
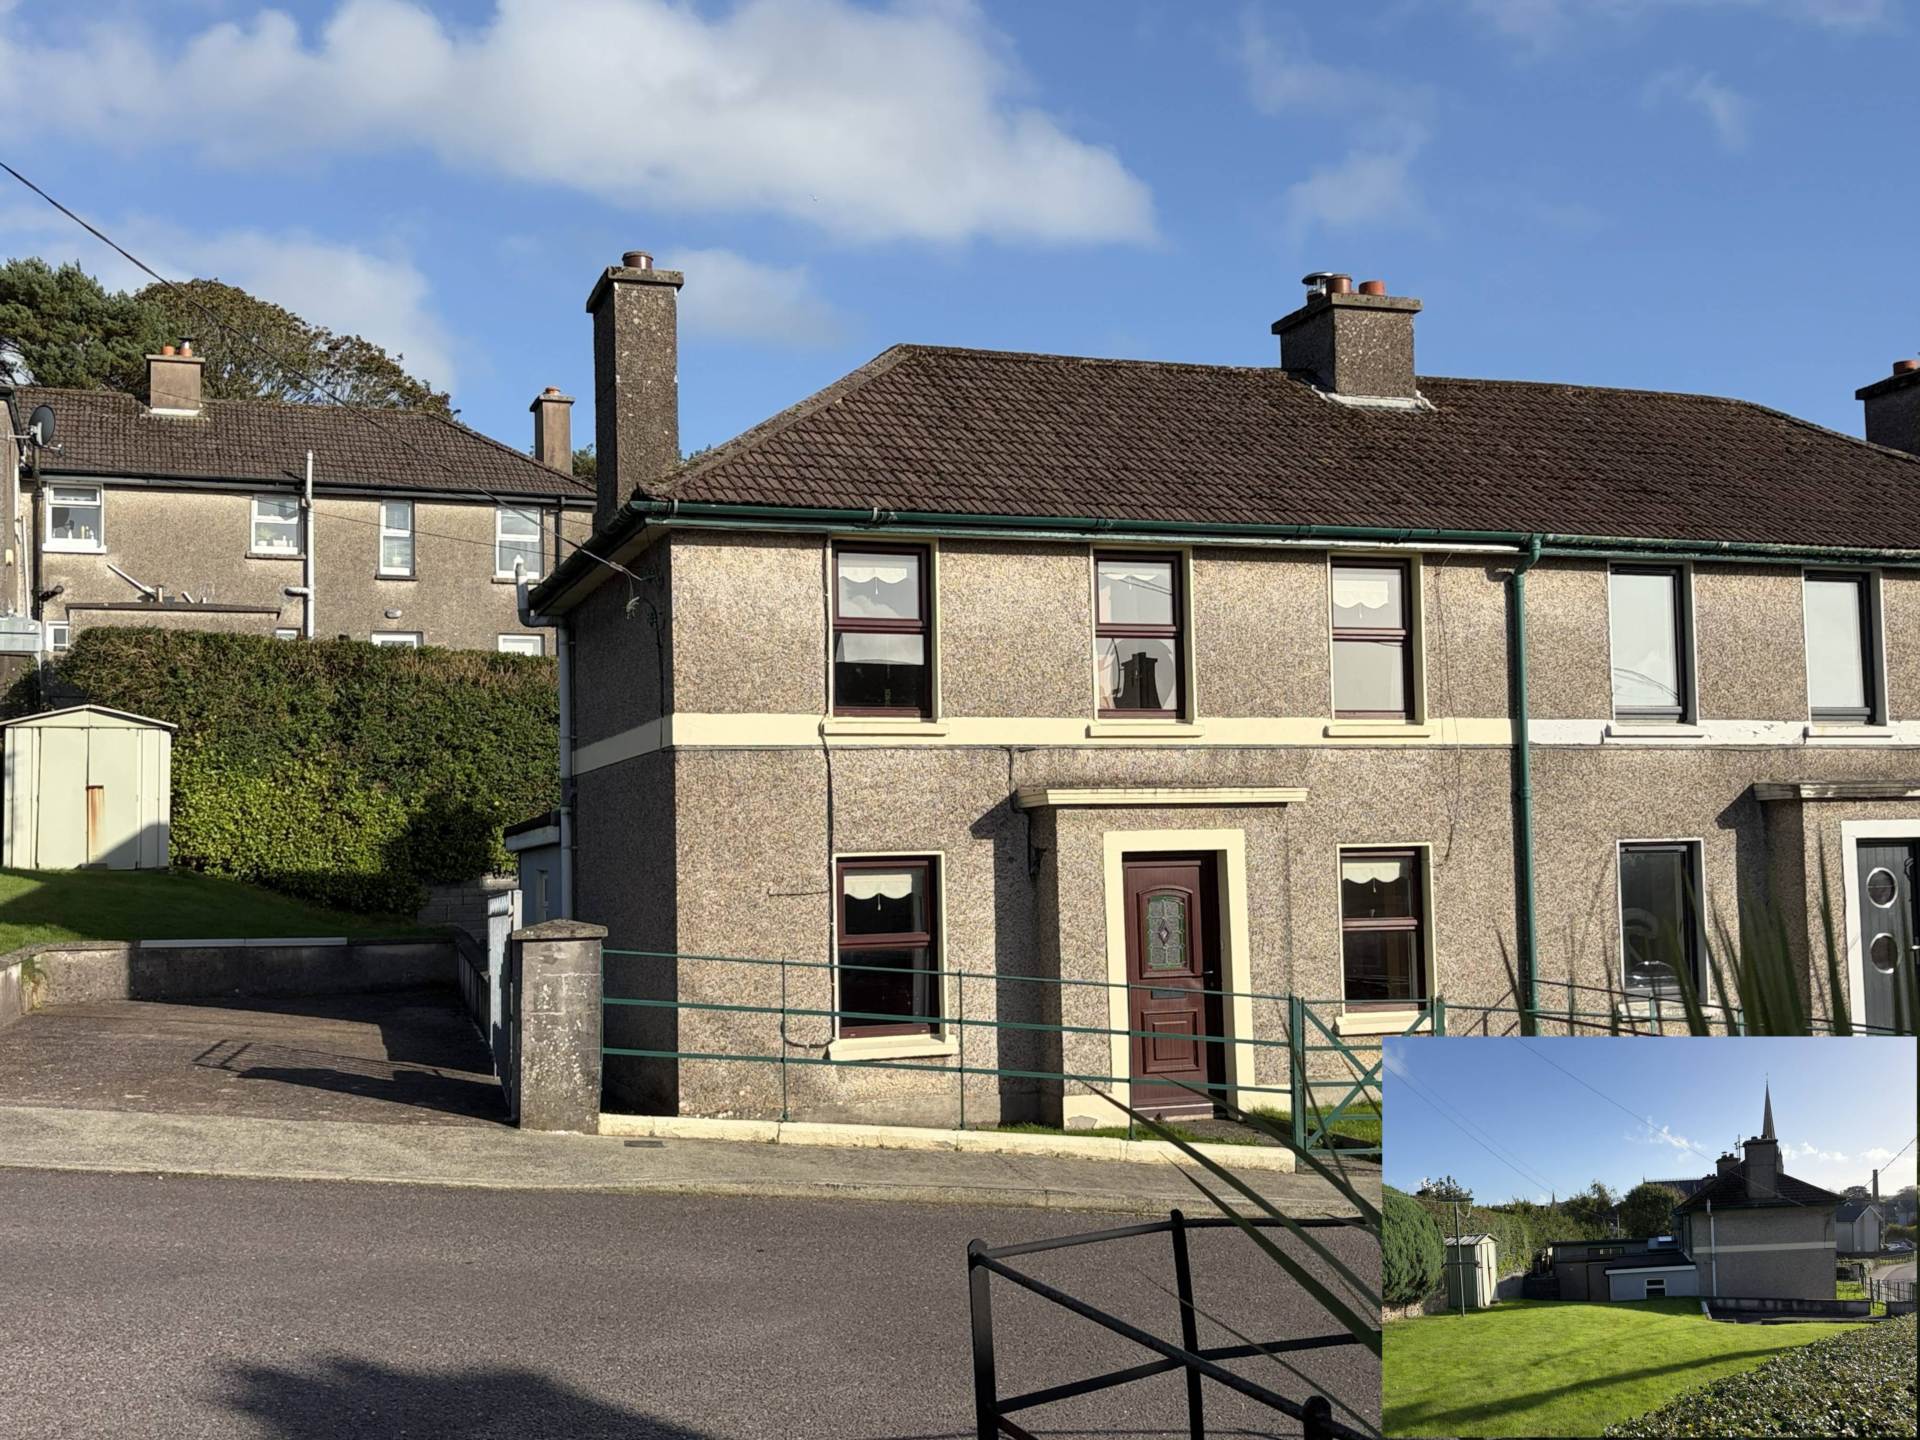
65 Assumption Place, Clonakilty, Co. Cork P85 YW77
65 Assumption Place, Clonakilty, Co. Cork P85 YW77
Price
€340,000
Type
Semi-Detached House
Status
For Sale
BEDROOMS
2
BATHROOMS
2
Size
81sq. m
BER
BER No: 119898724
EPI: 372.22
Description
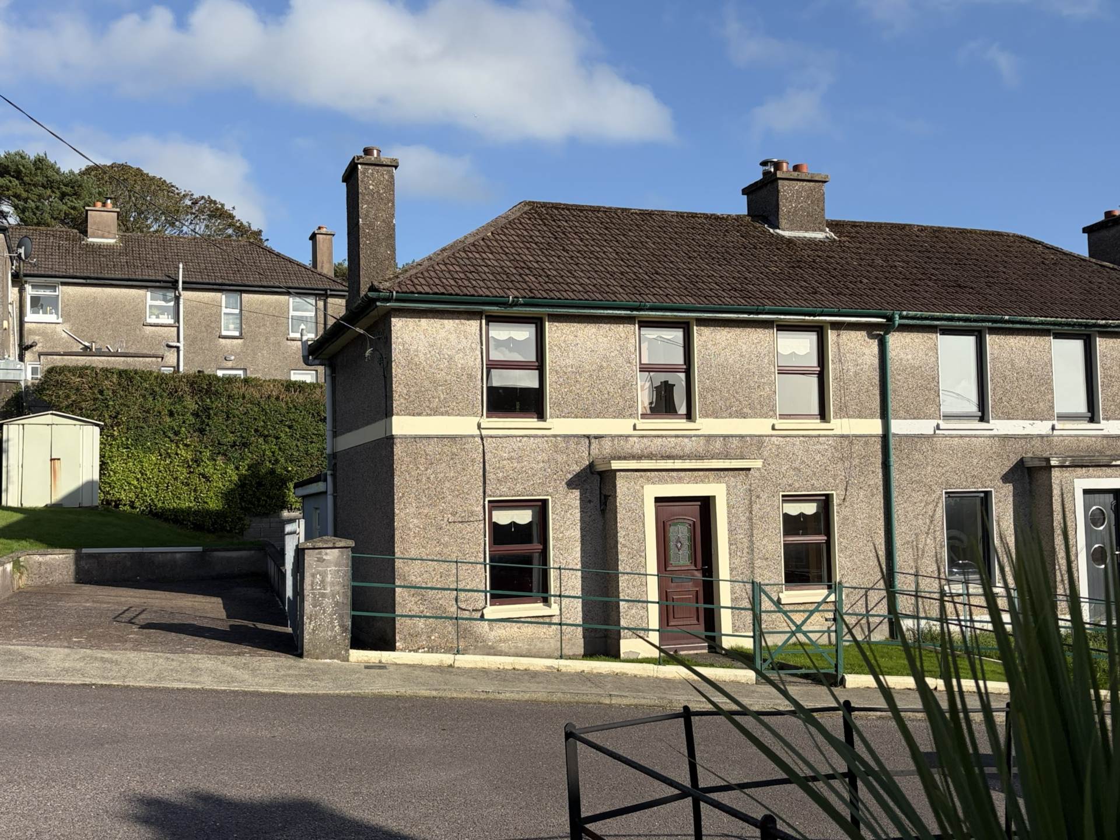
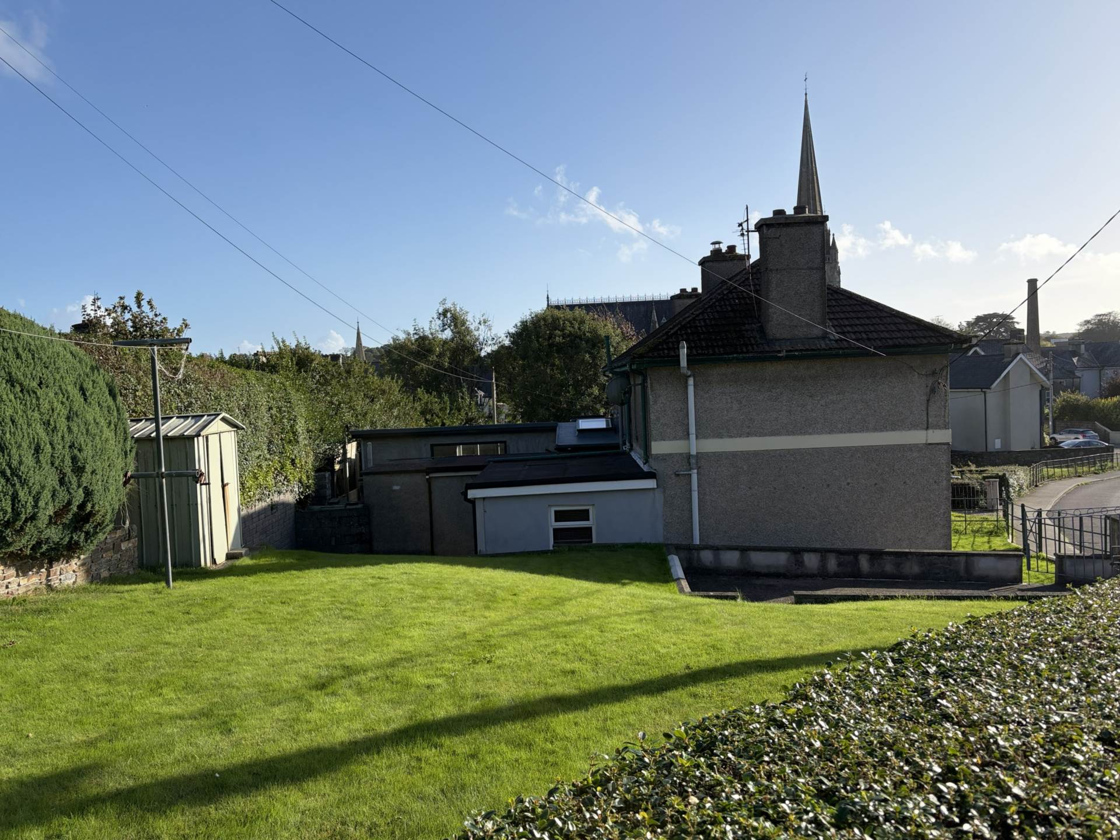
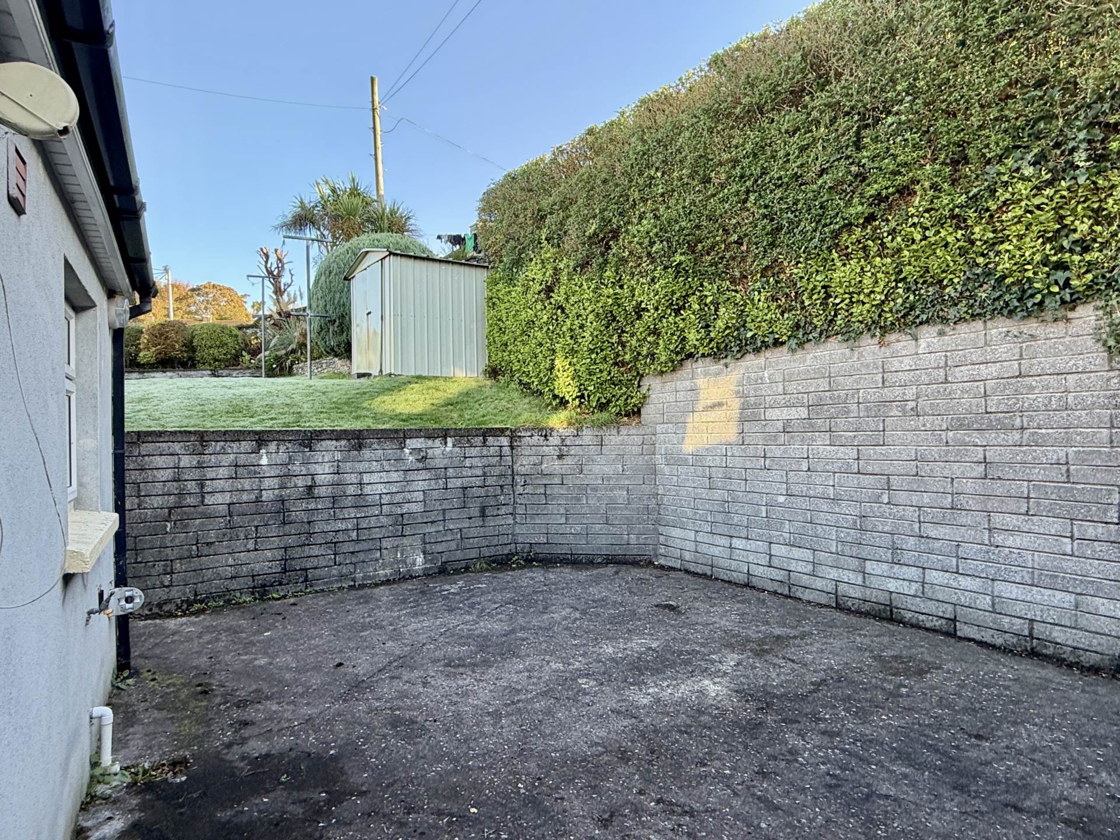
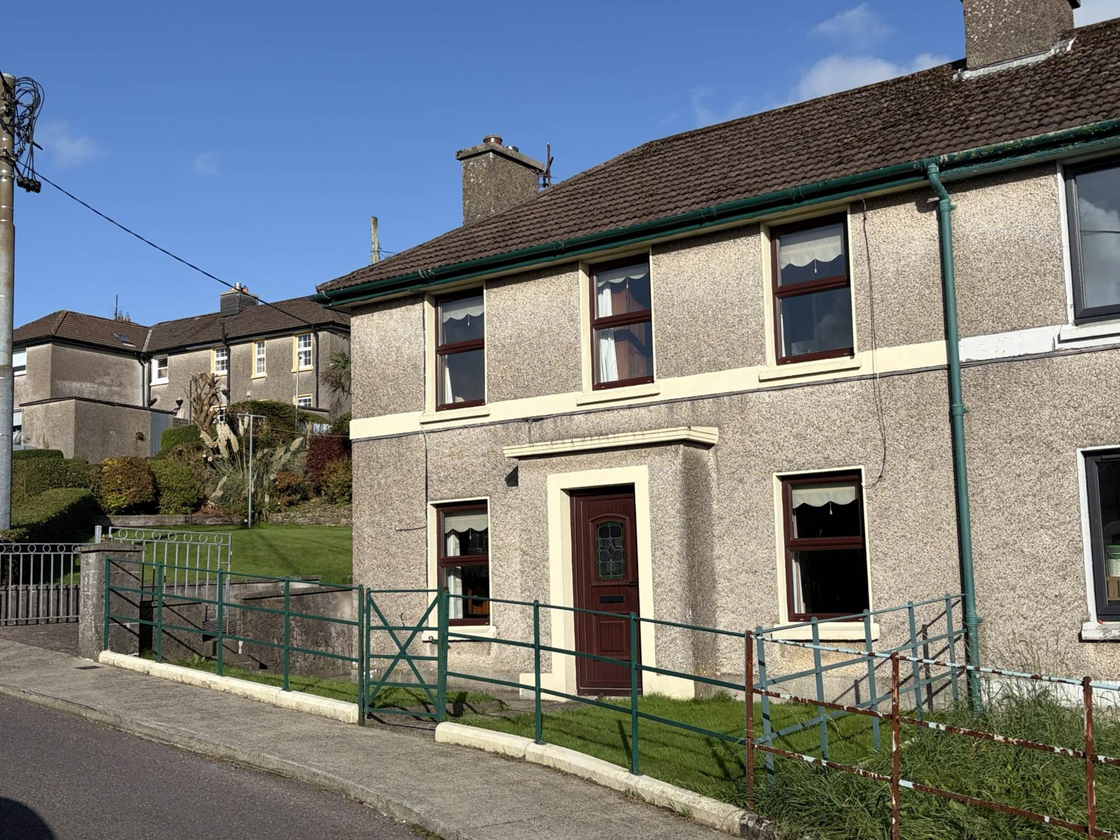
Deceptively spacious and charming townhouse situated just a stones throw from Clonakilty`s main street and all of the town amenities a short walk away. This upgraded and extended 2 bedroom property ticks the boxes for any first time buyer, investor or someone looking to trade down to a low maintenance property. Assumption Place is a sought after, quiet, mature residential area close to the centre of Clonakilty town. The outside space is just fantastic with large garden on the western side of the property, back yard, outside WC, storage shed, secure private parking and side access.
Accommodation c. 81 Sqm or 872ft²
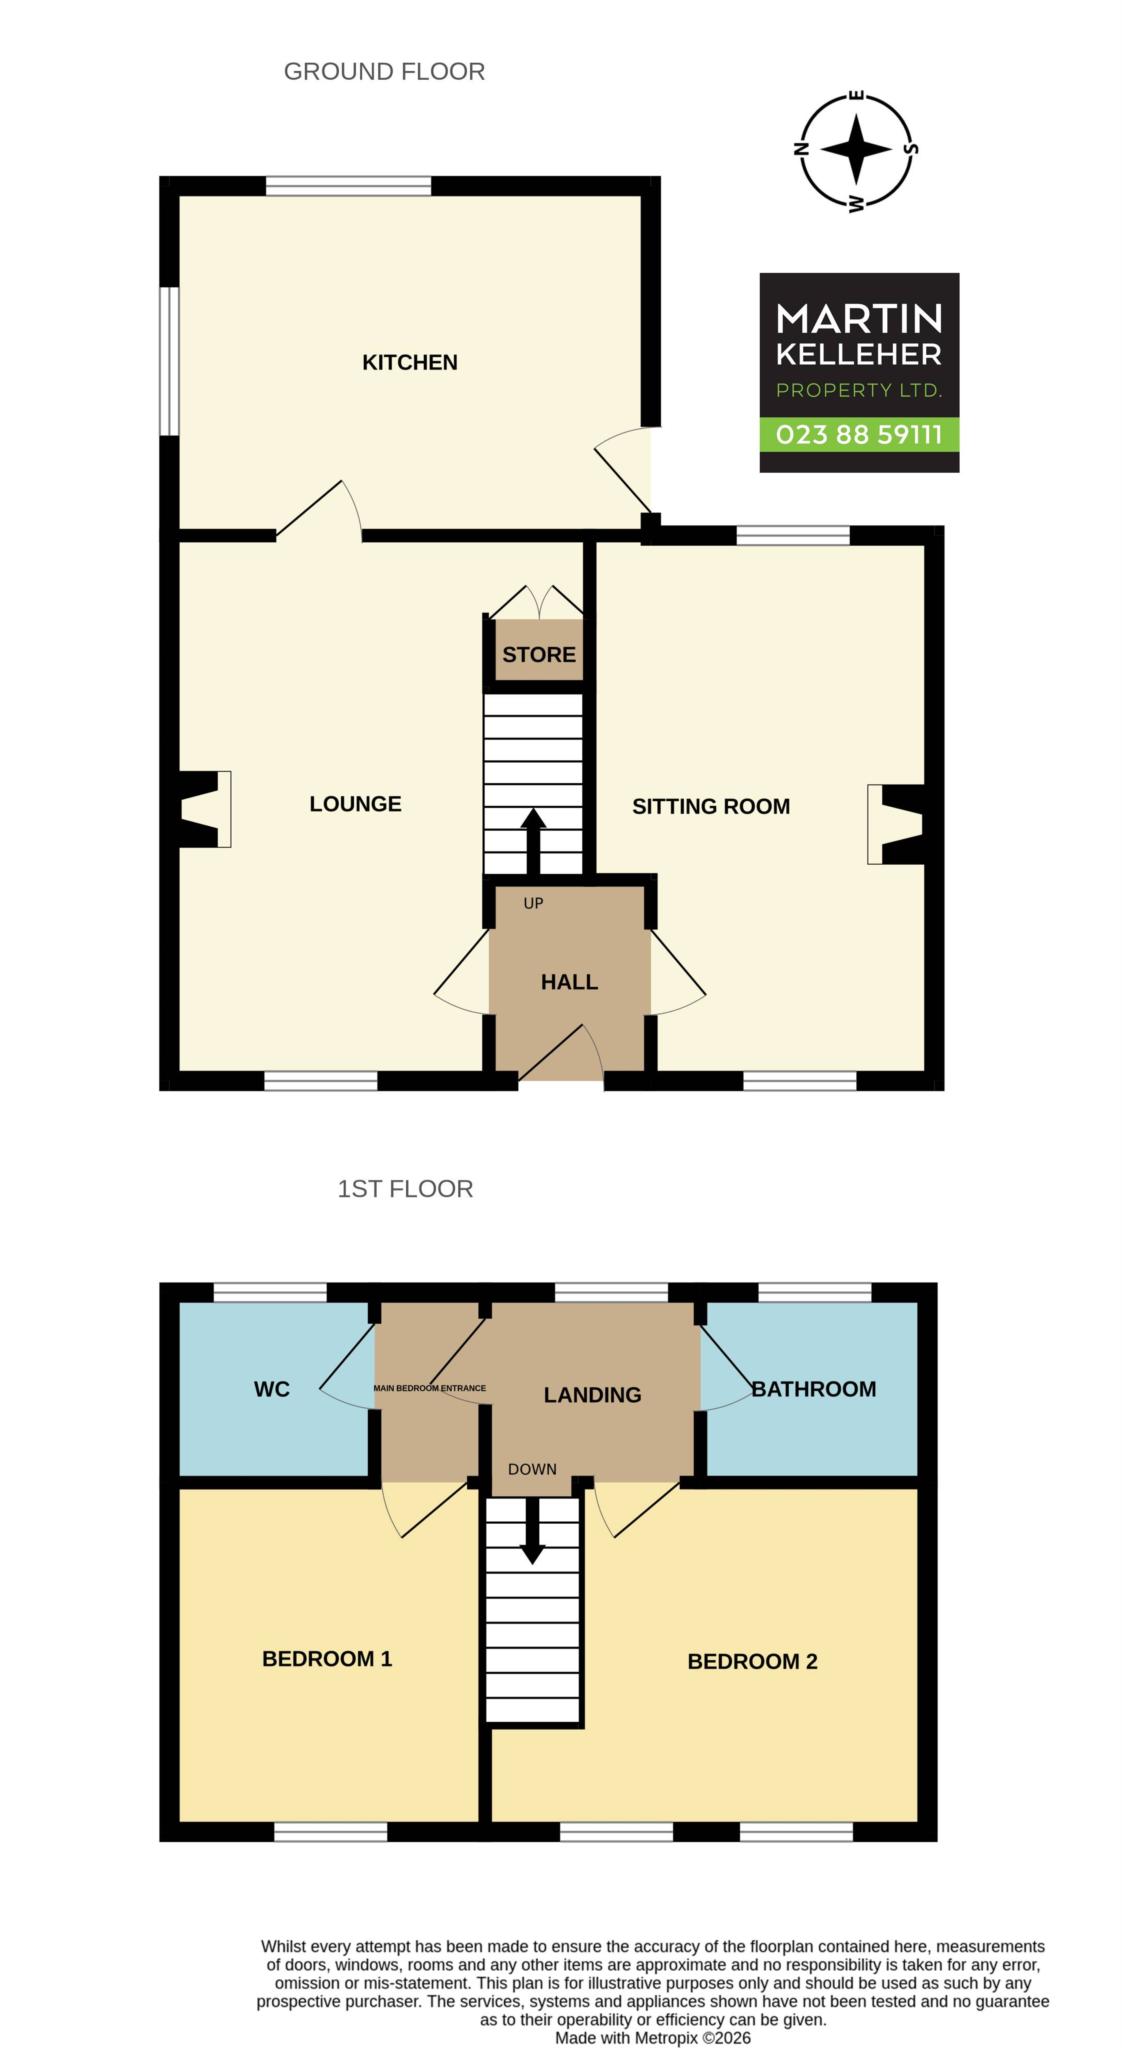
Entrance hall 1.5 m x 1.8 m
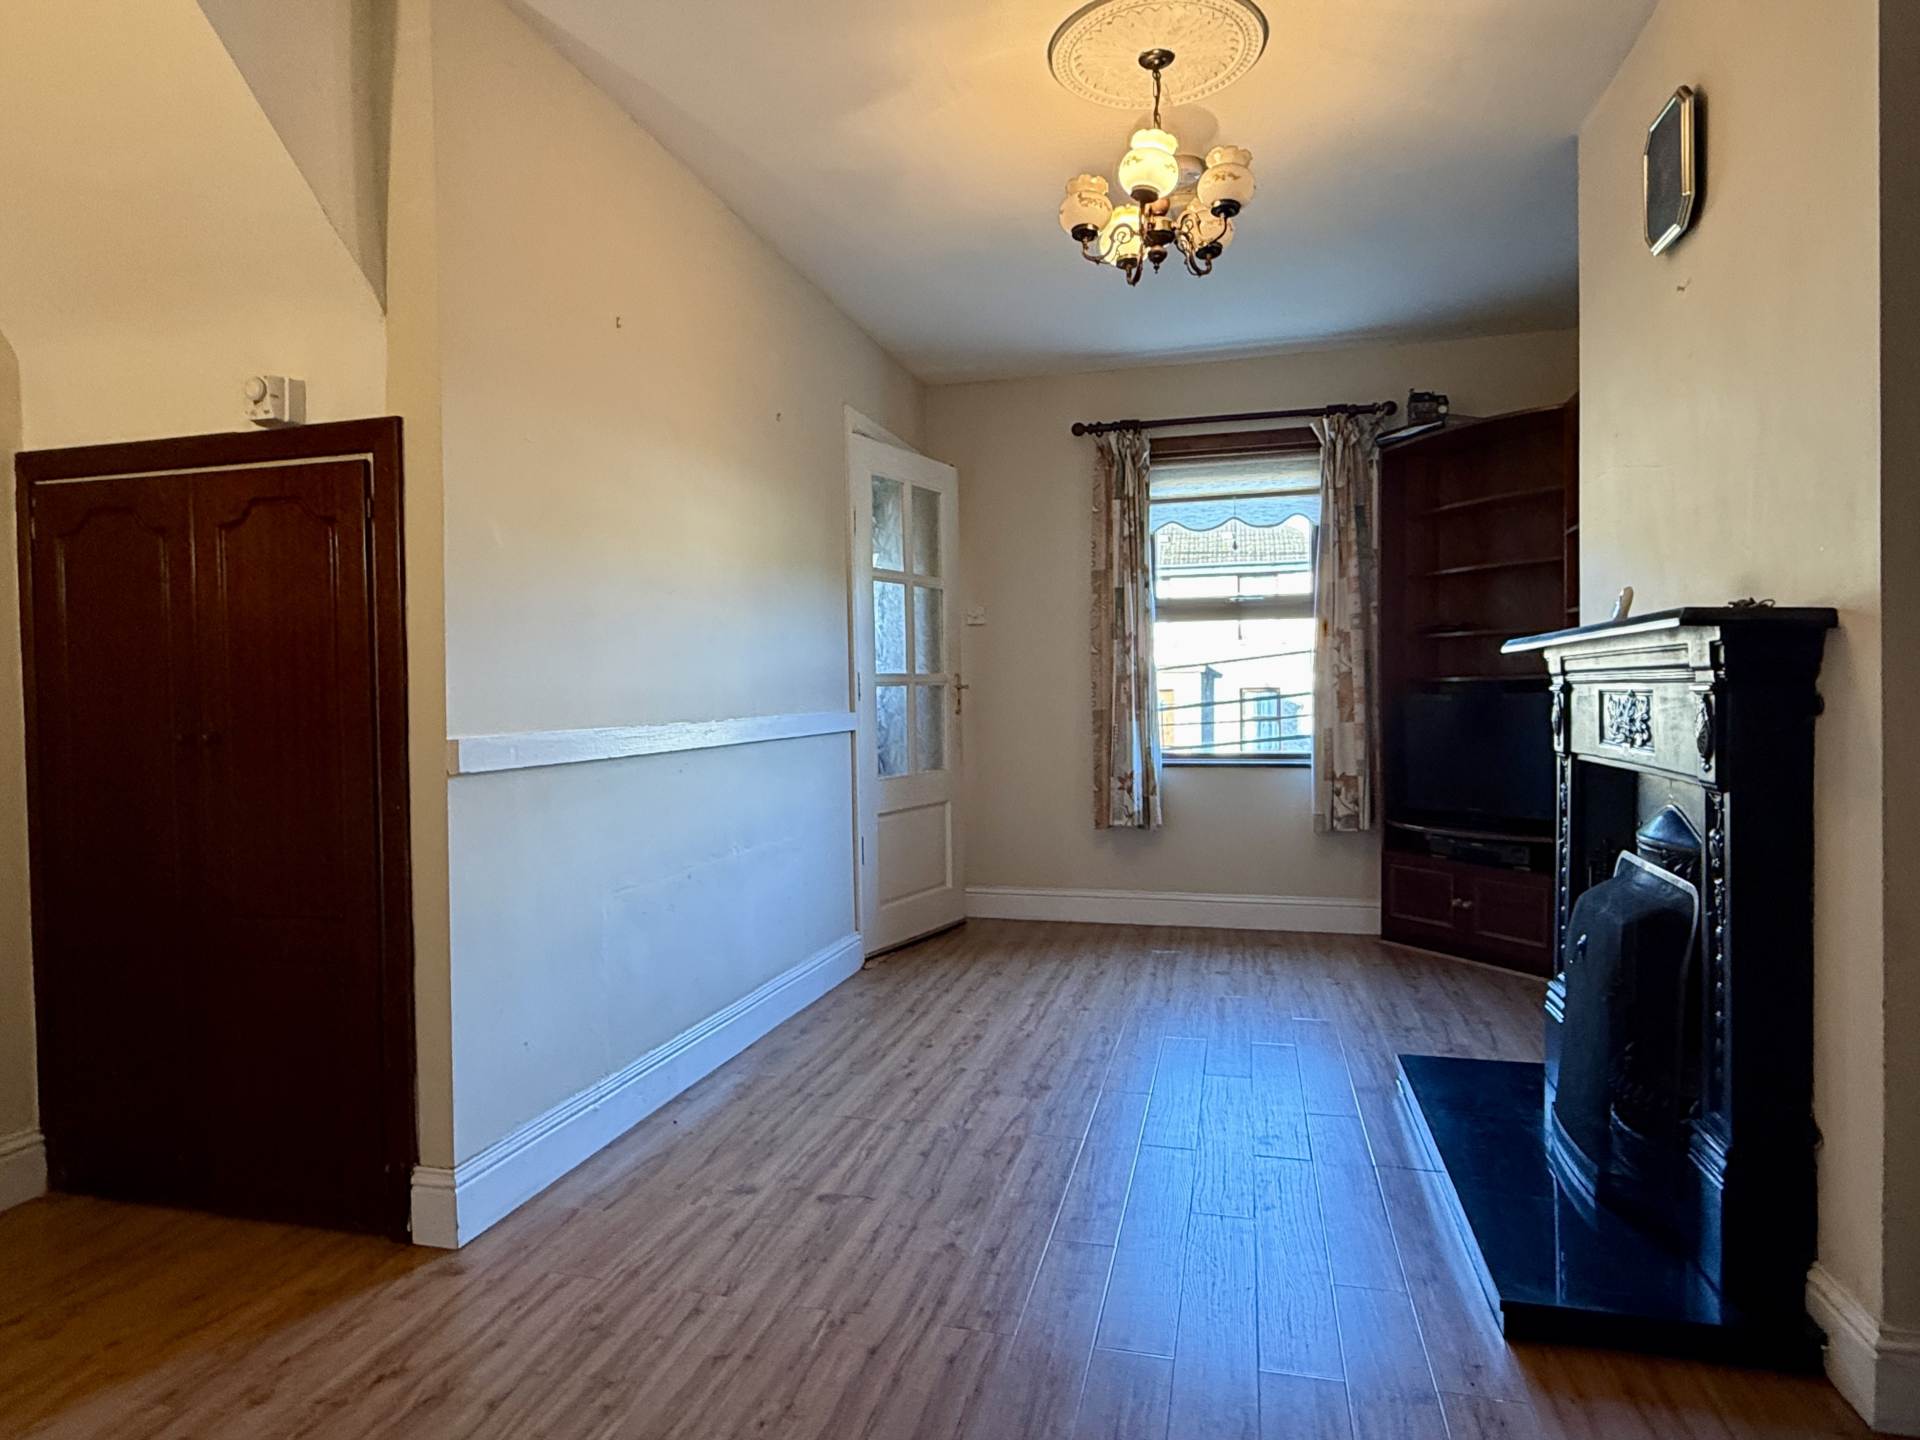
Welcoming entrance hall with lino flooring and doors leading to both a sitting room and a lounge on either side.
Sitting Room 4.85 m x 2.5 m
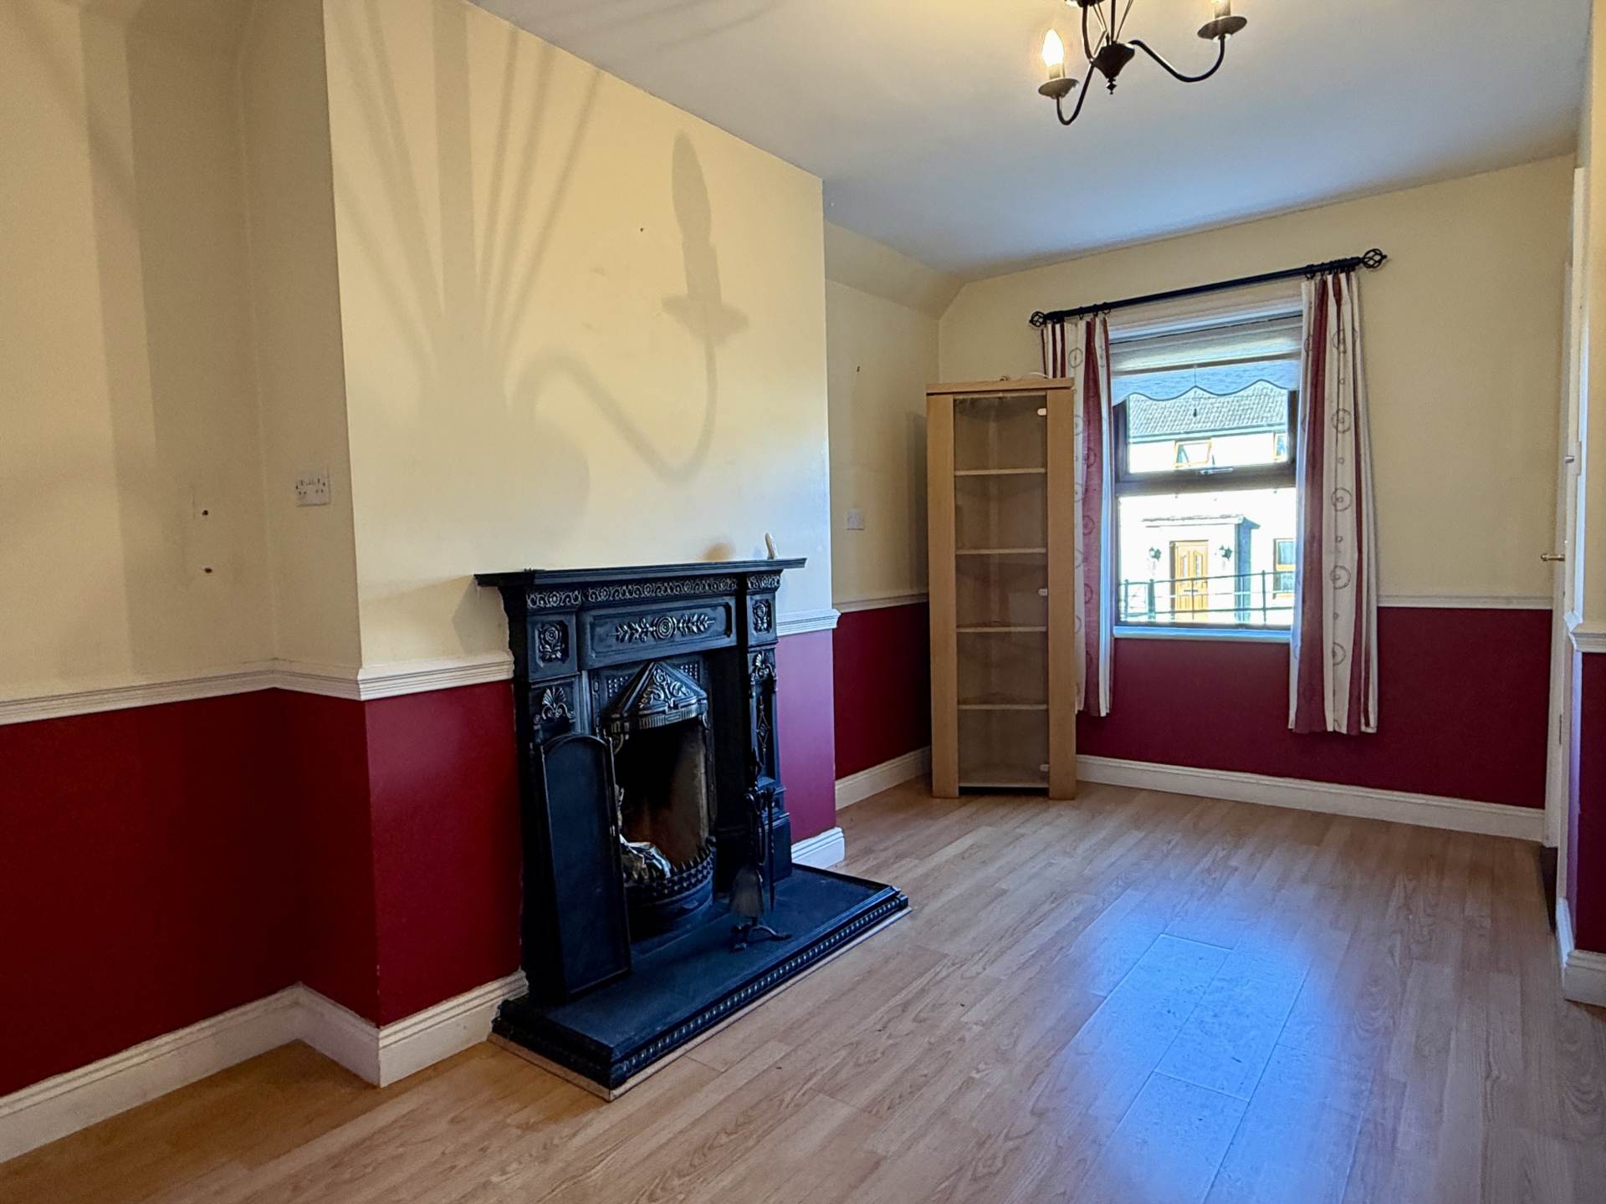
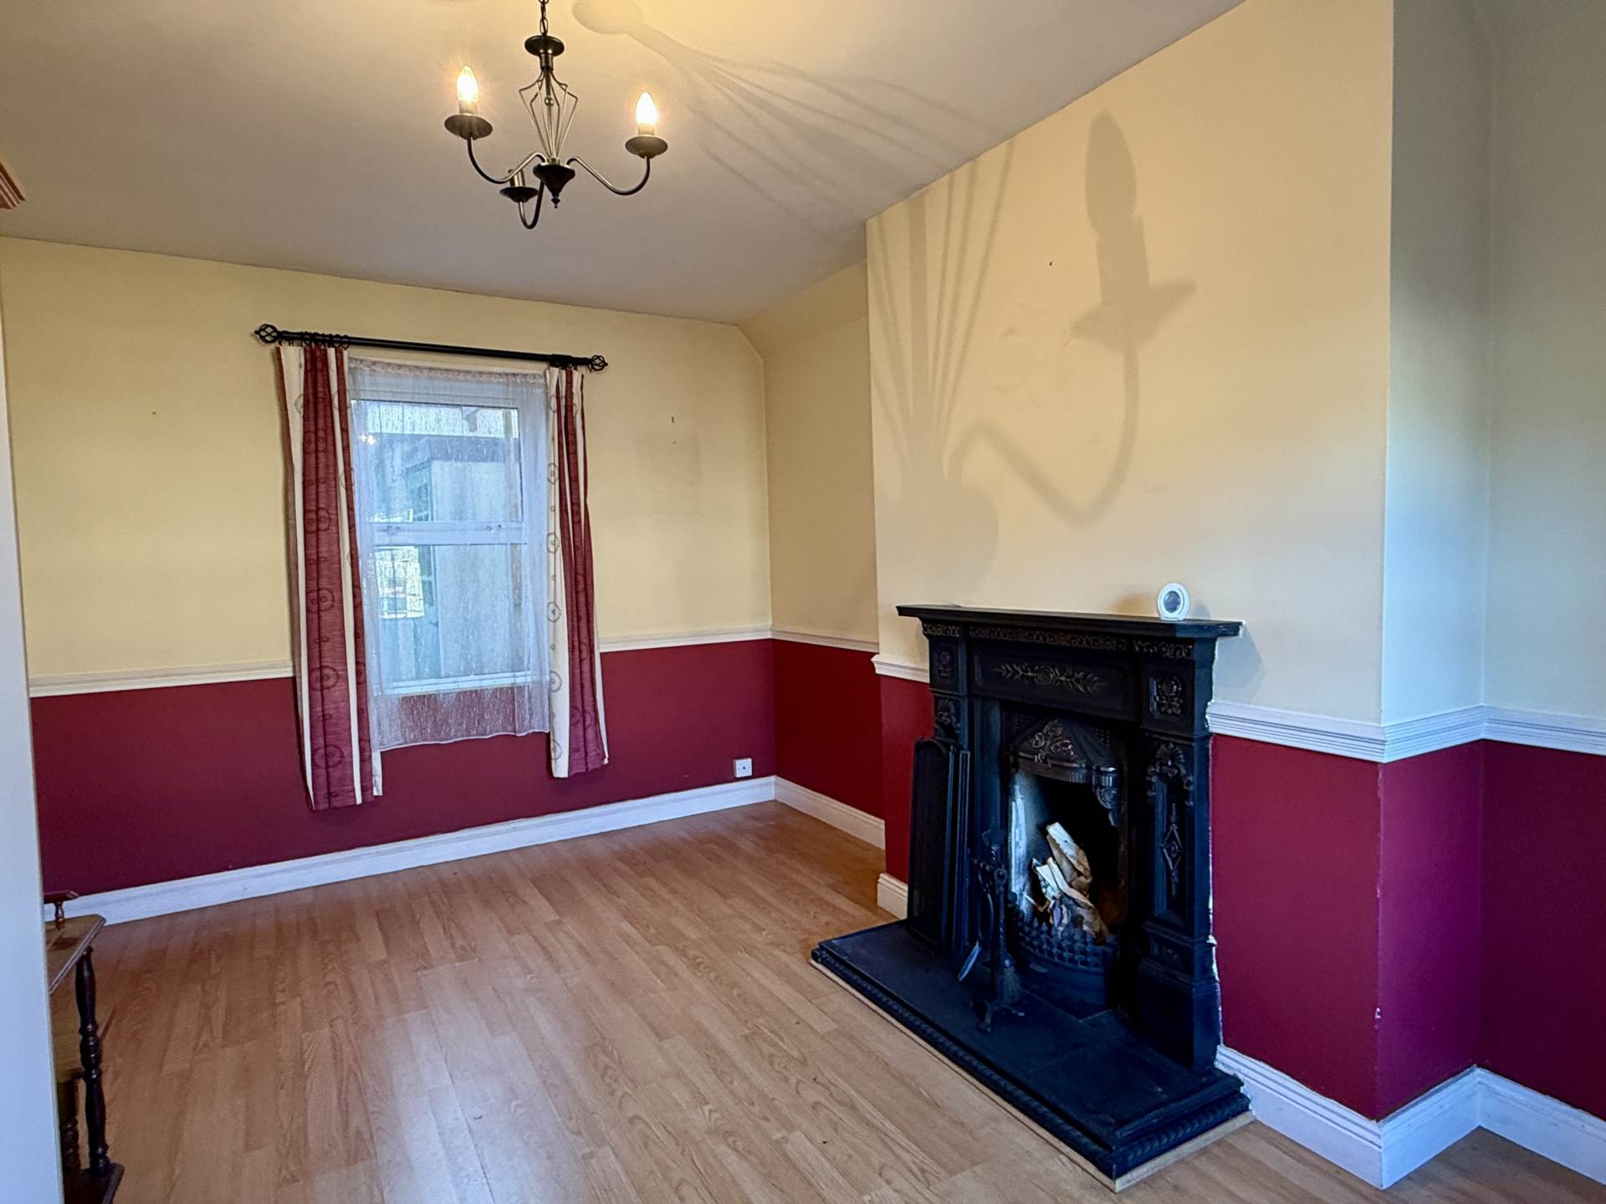
A bright and spacious sitting room featuring a west facing window that fills the room with natural light. Lino flooring and an attractive fireplace with marble hearth and open fireplace.
Lounge 4.85 m x 2.7 m
A bright and spacious lounge featuring a west facing window that fills the room with natural light. Lino flooring and an attractive fireplace with marble hearth and open fireplace and built in storage units and under stairs storage area. Door leading to kitchen.
Kitchen 4.27 m x 3.1 m
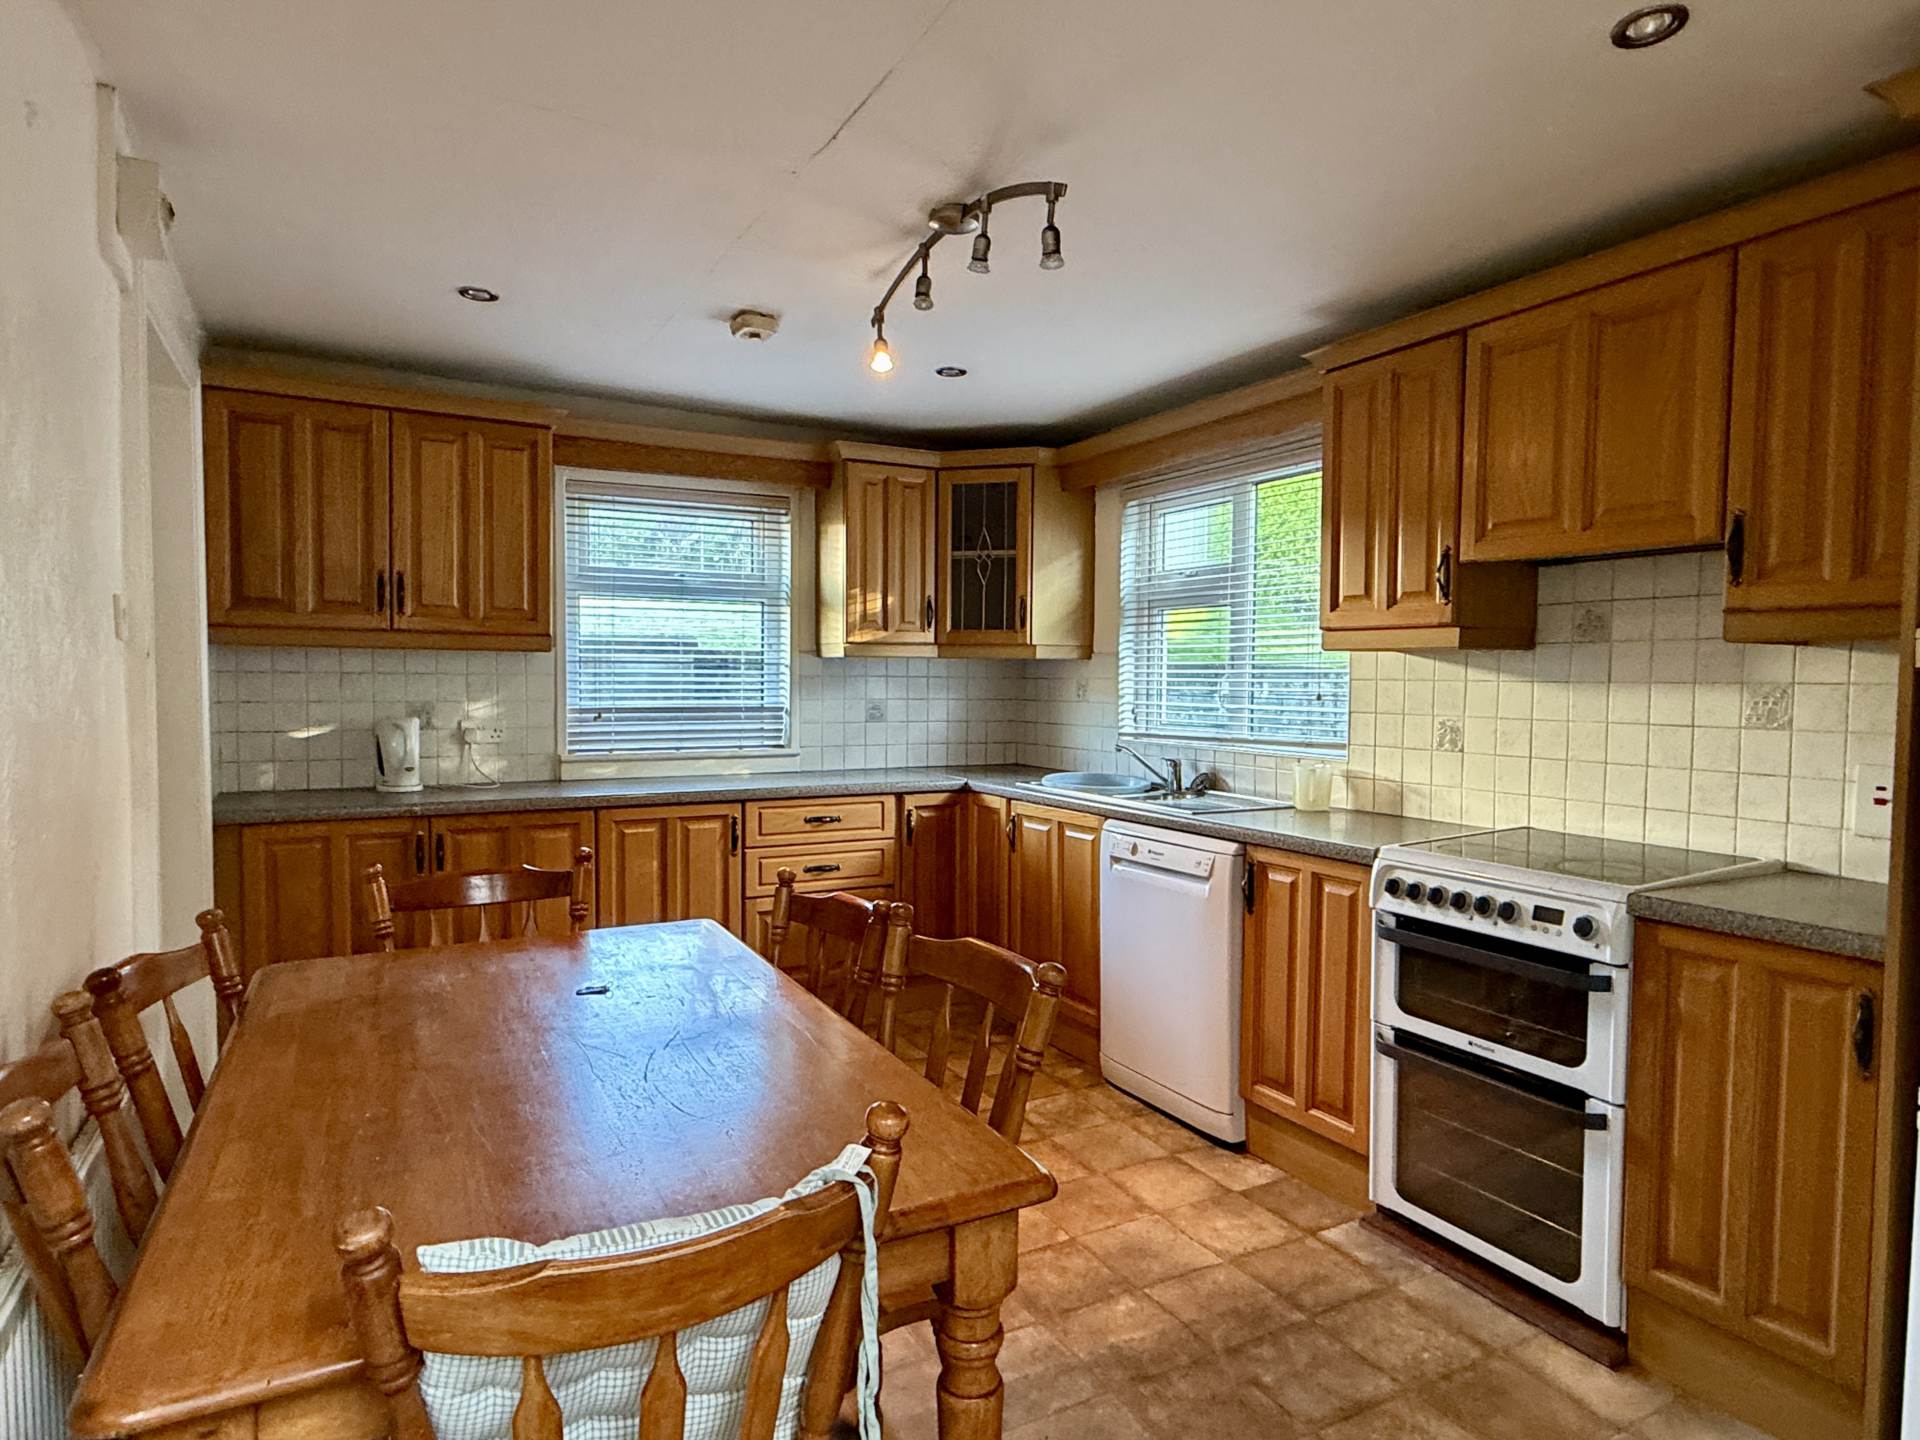
Dual aspect fitted kitchen filled with light. The fitted kitchen has ample starge and a door providing access to an enclosed rear yard. Lino flooring.
Stairs to first floor
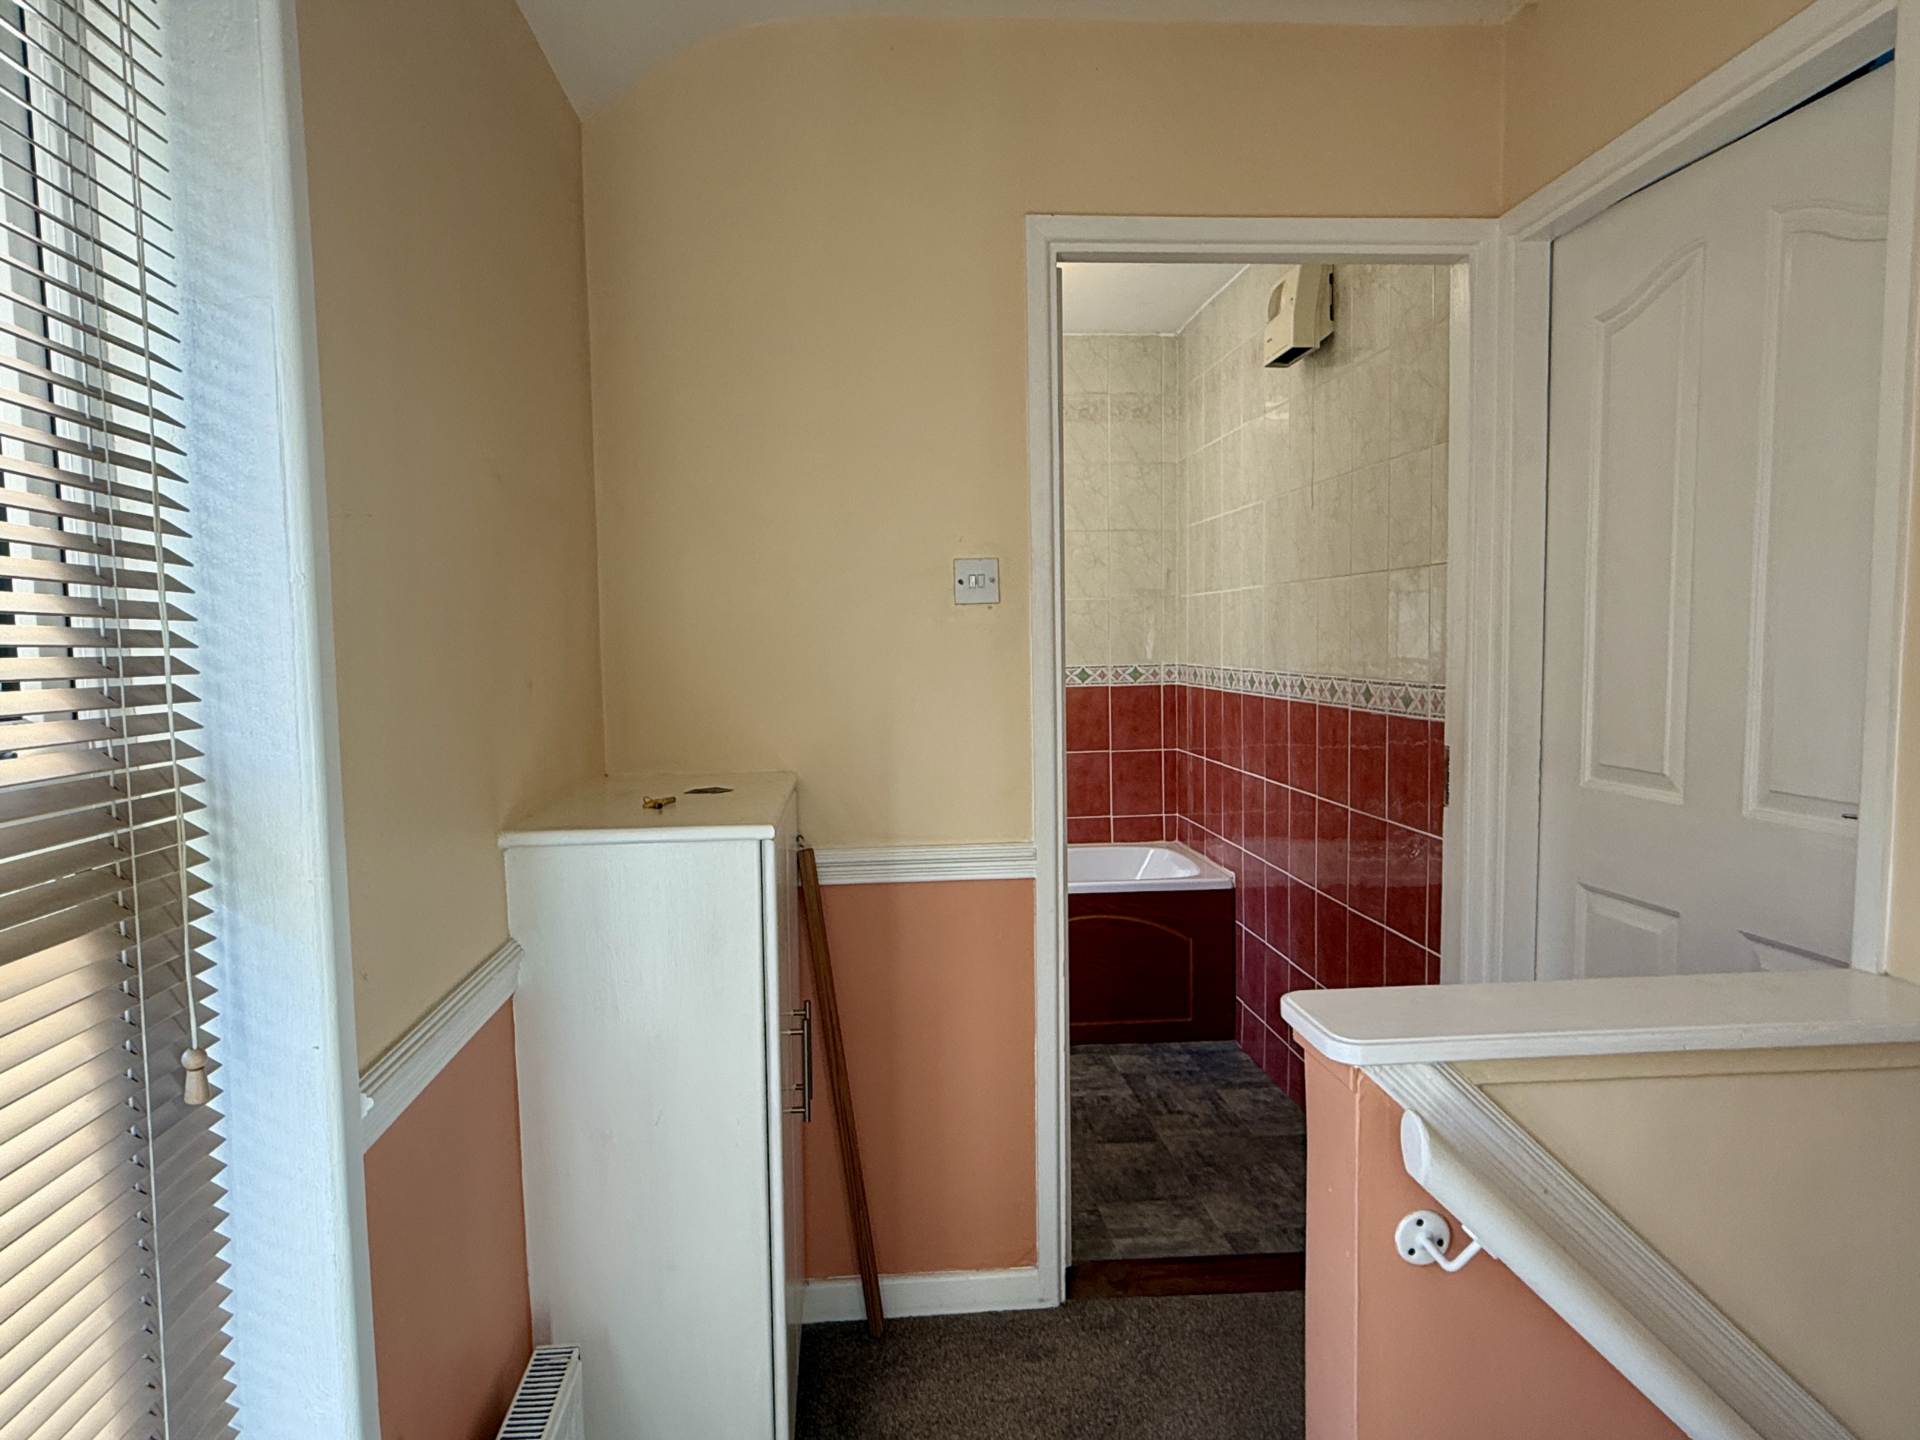
Landing with doors to entrance area to WC/Shower room and door to main bathroom.
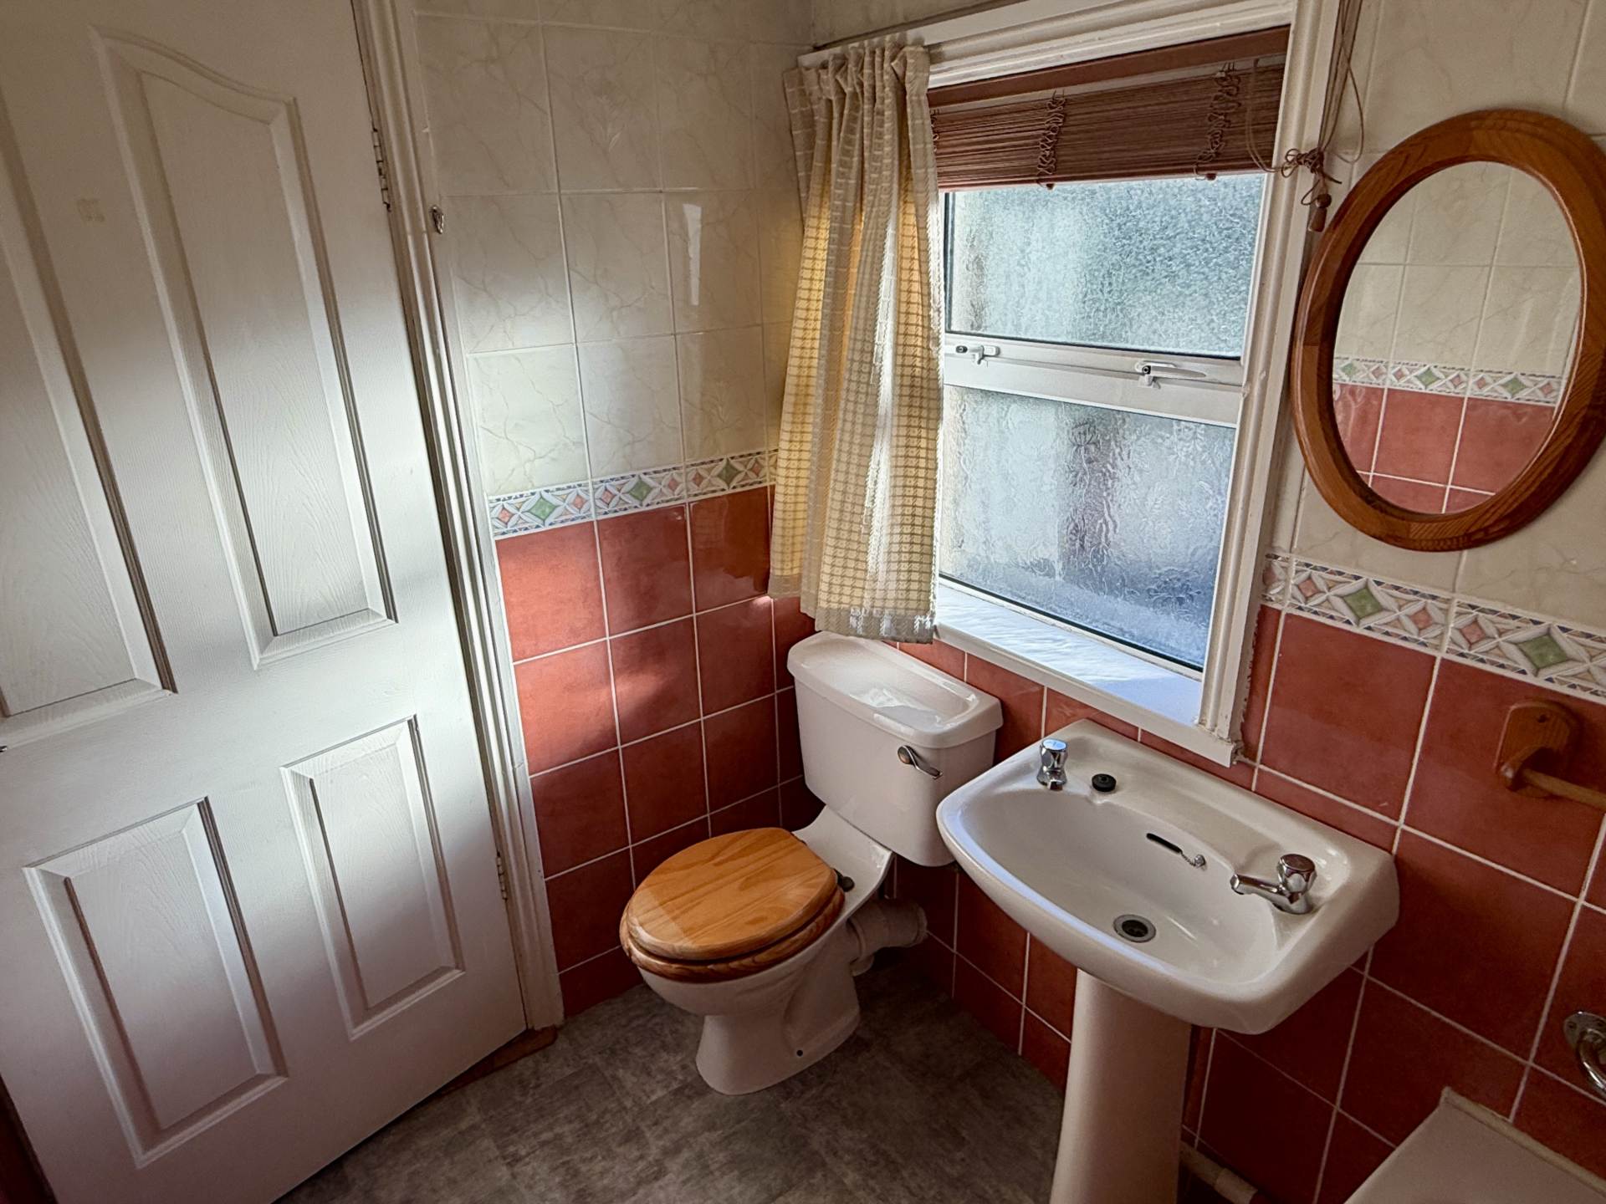
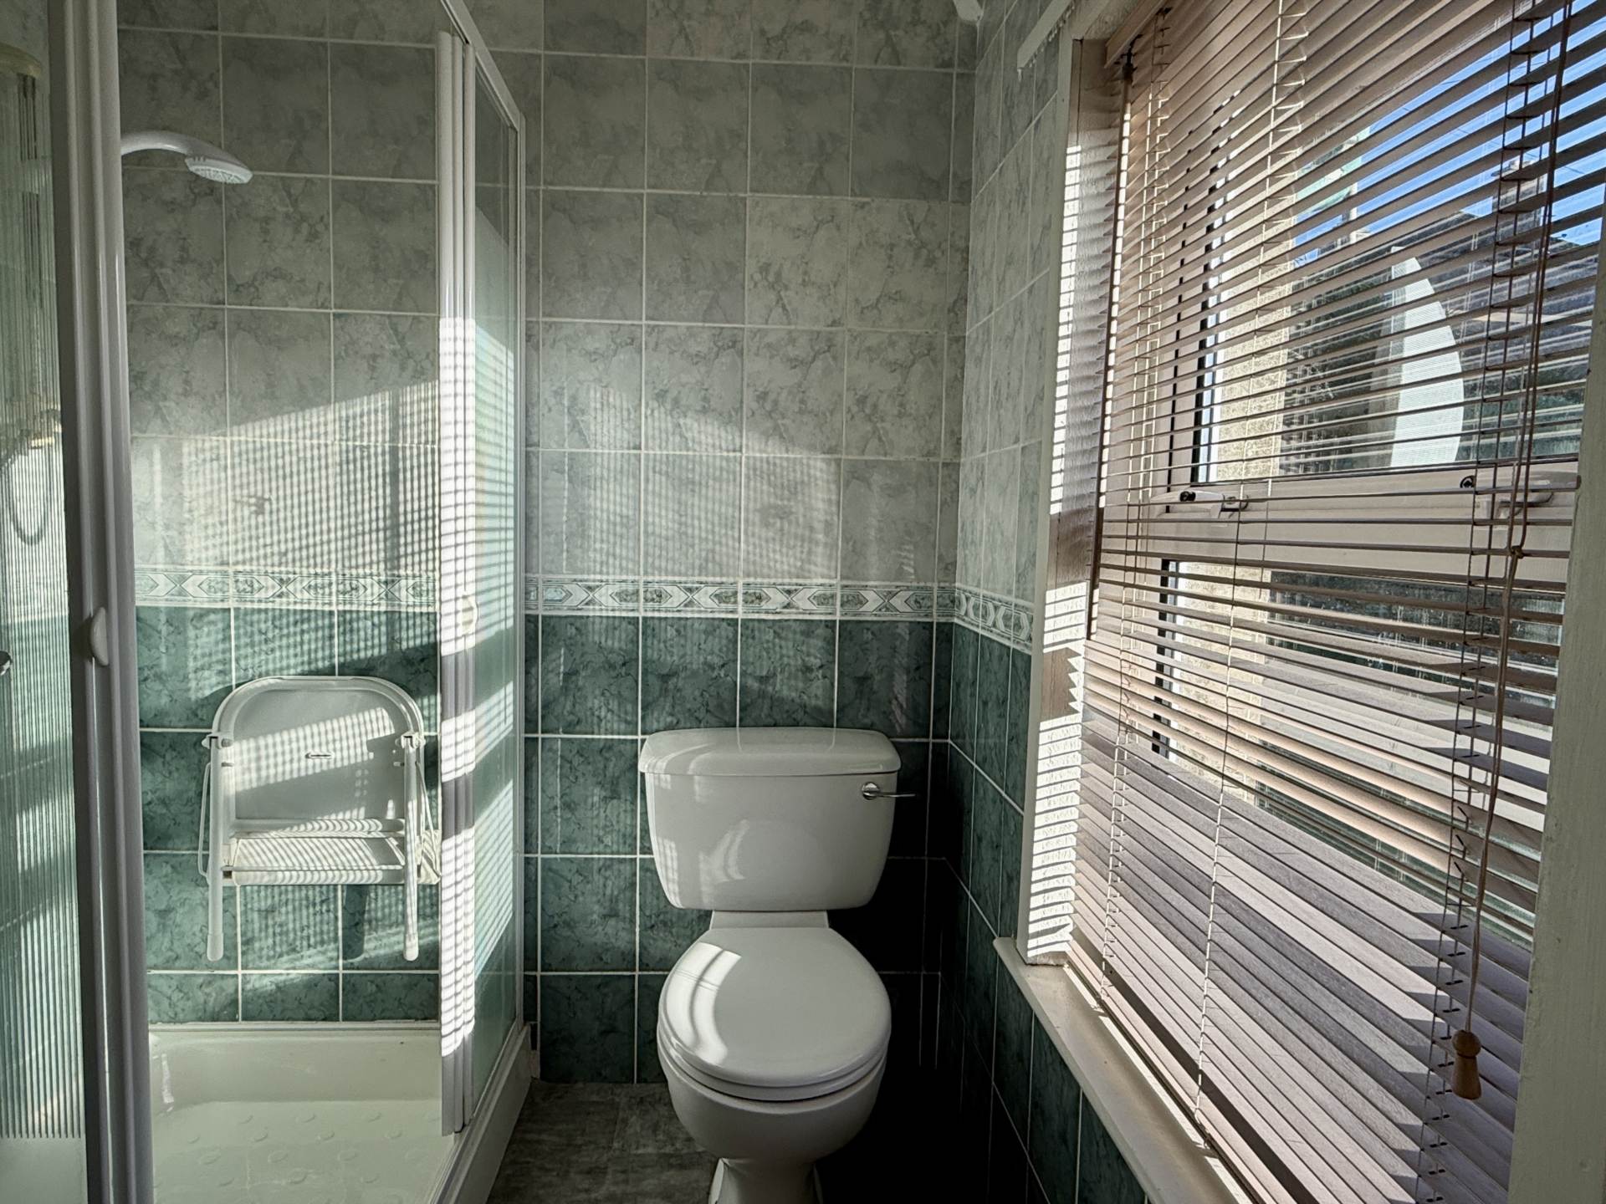
WC/Shower Room 1.8 m x 1.7 m
Shower room with shower, WC and WHB. Tiled throughout with lino flooring.
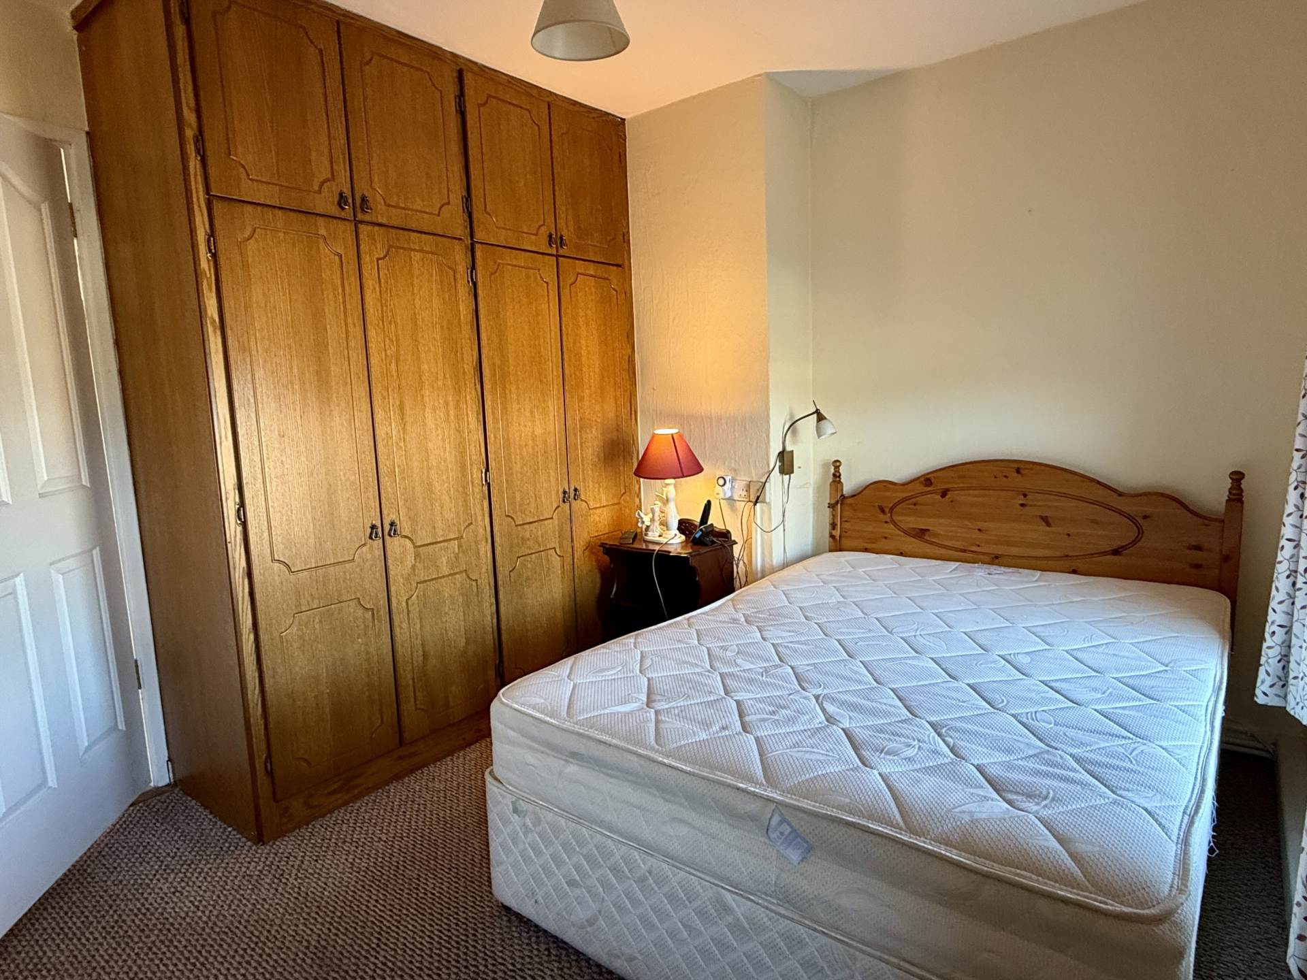
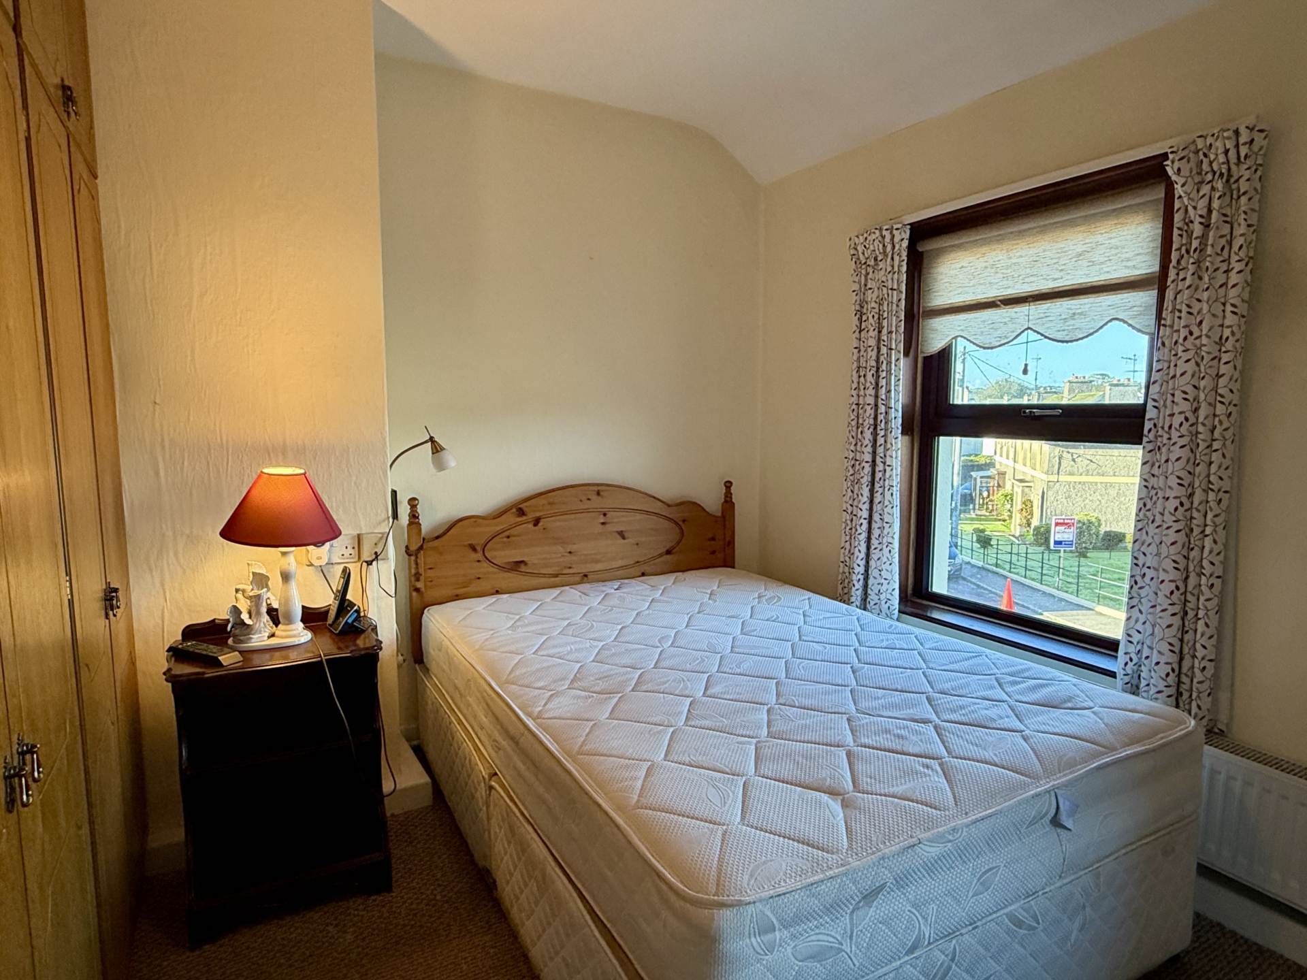
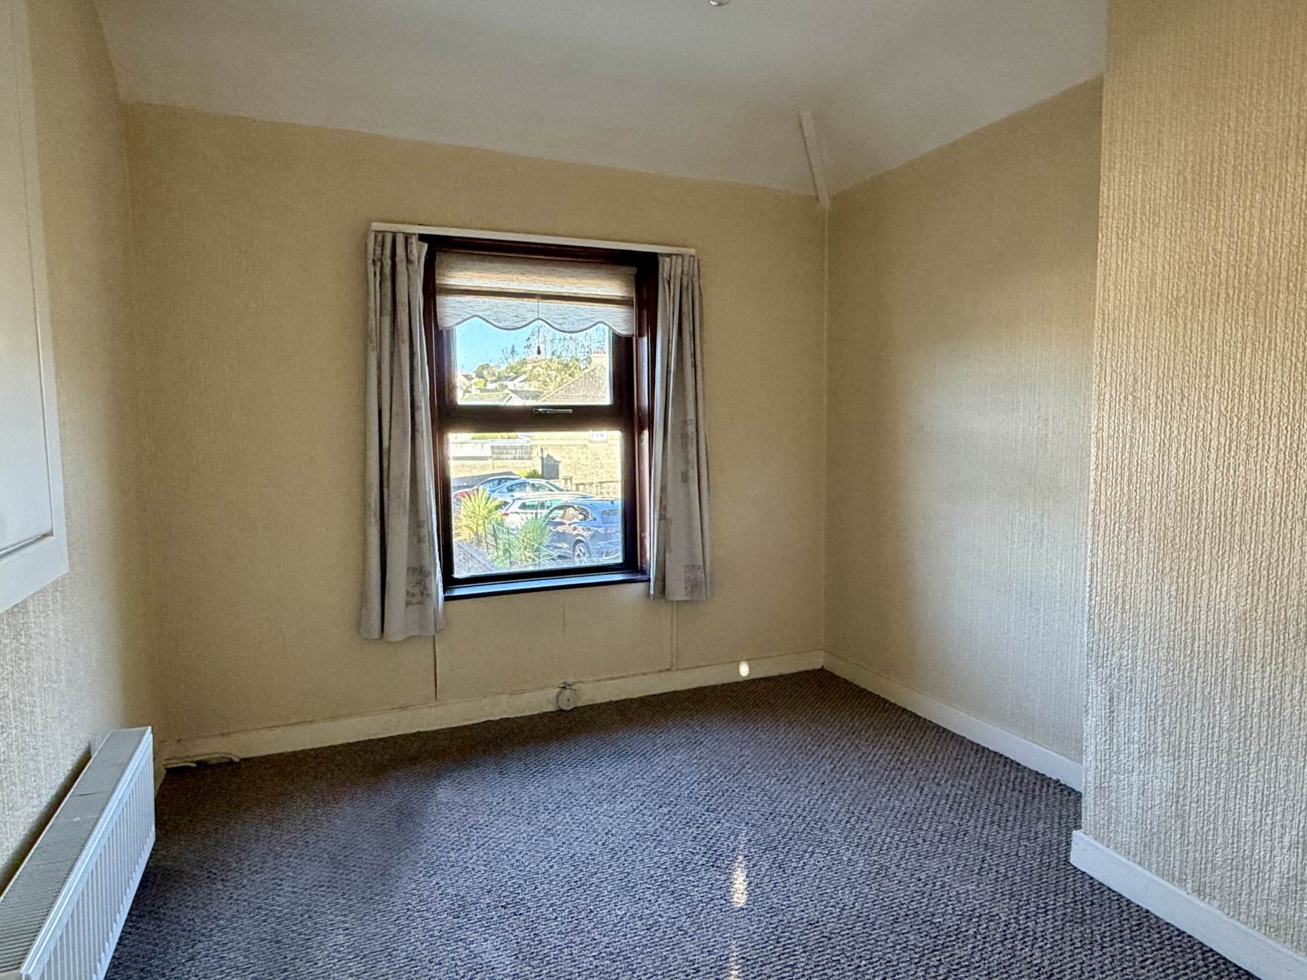
Bedroom One 2.8 m x 3.1m
Double bedroom with high ceiling and west facing window. Carpeted throughout.
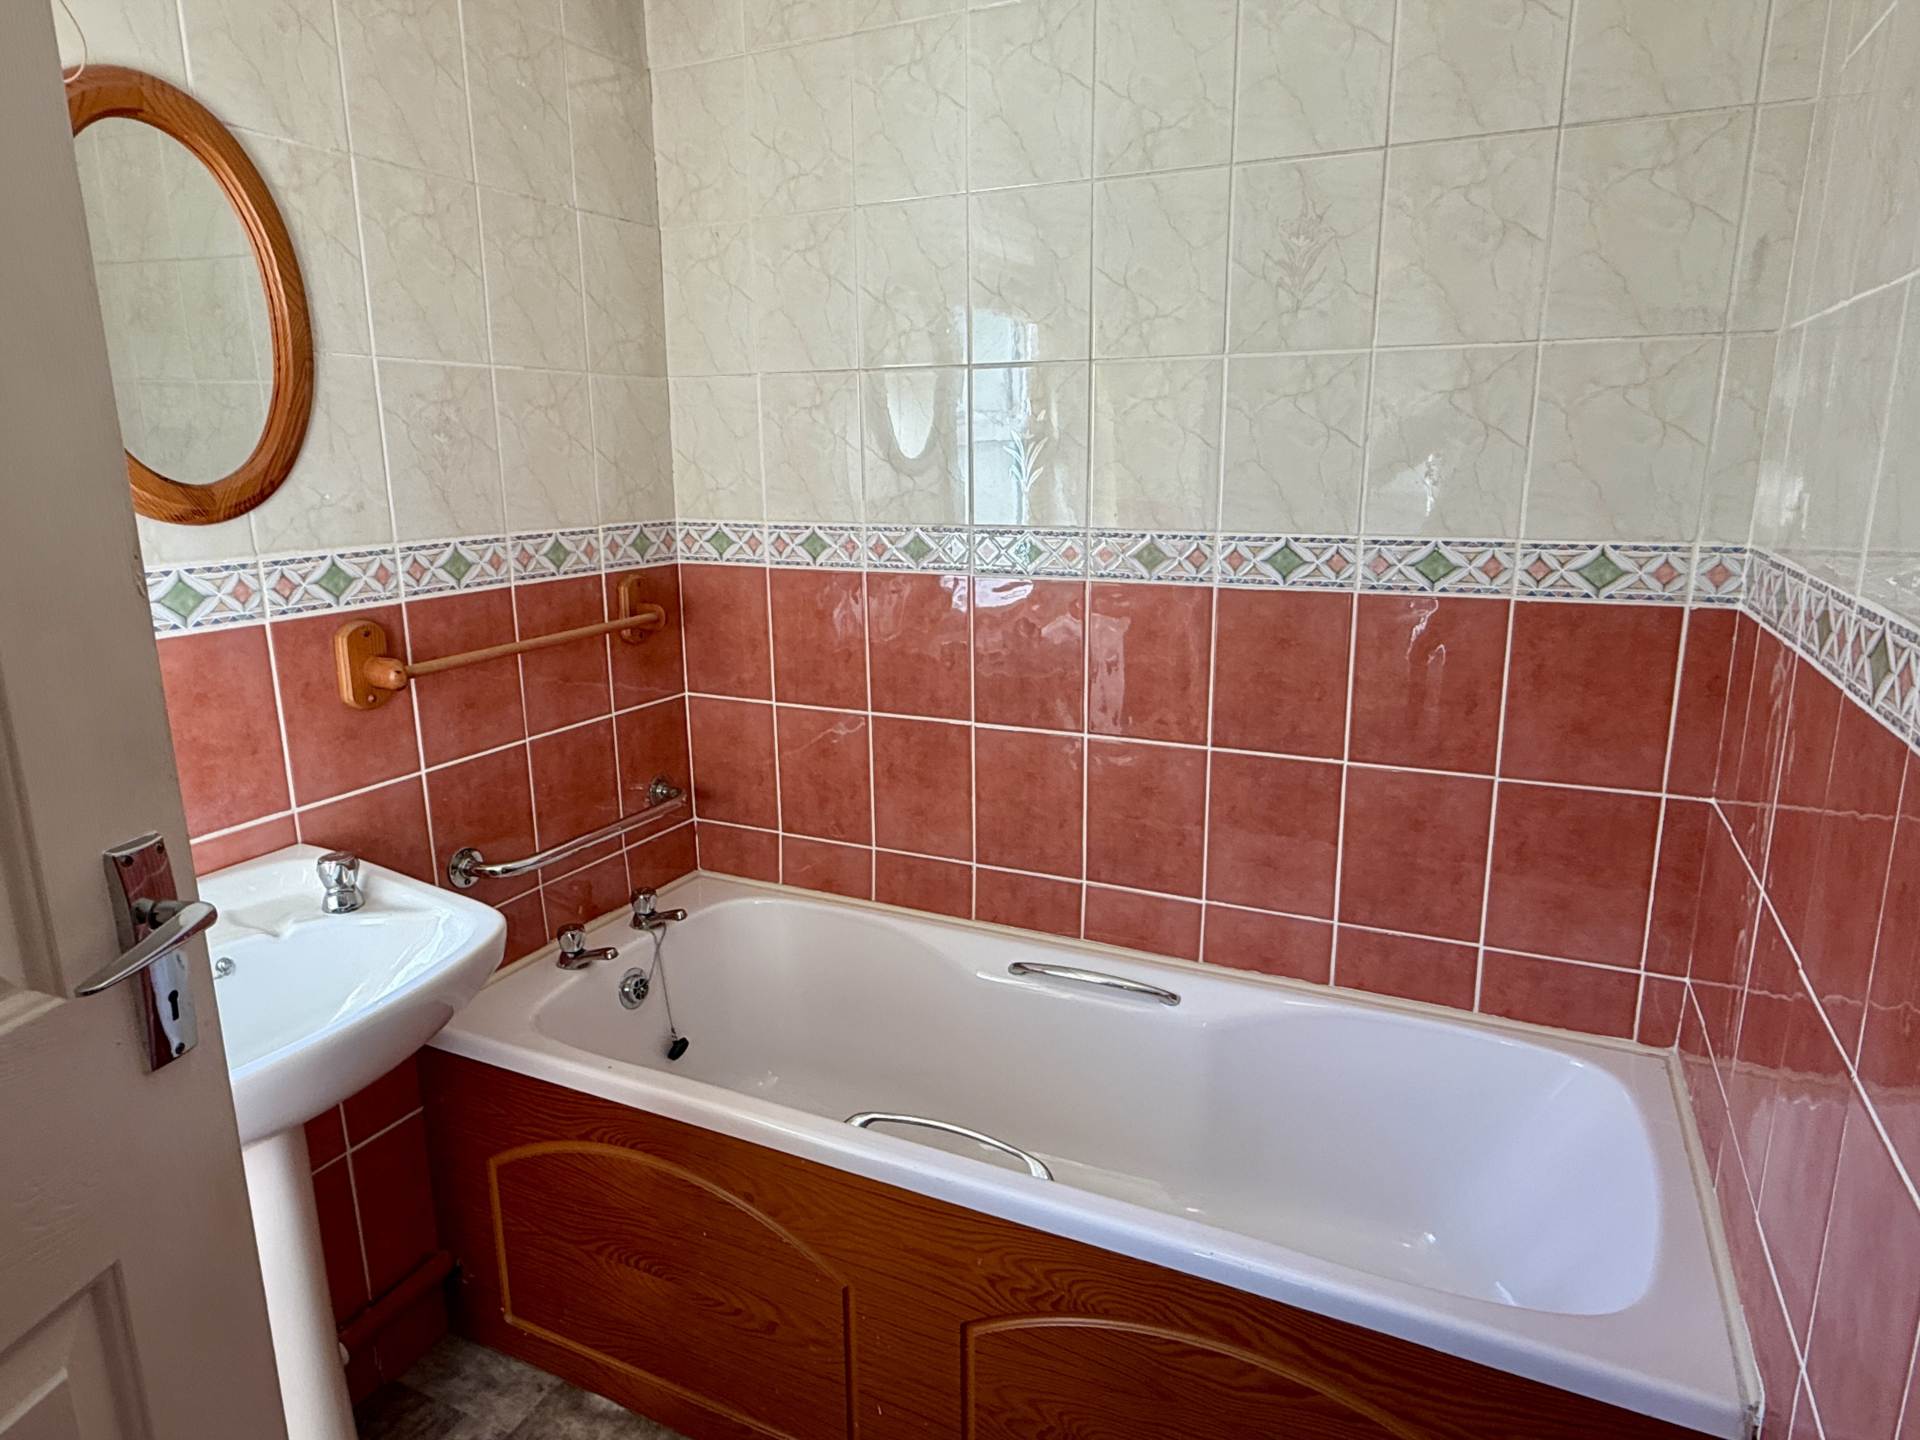
Bathroom 2 m x 1.7 m
Bathroom with bath, WC and WHB. Tiled throughout and lino flooring.
Bedroom Two 3.1 m x 3 m
Double bedroom with two west facing windows and built in wardrobes. Carpeted throughout.
Services
All mains services are connected. Heating is by means of oil fired central heating and there are two open fires, one in the lounge and one in the sitting room. Windows are double glazed throughout
Outside
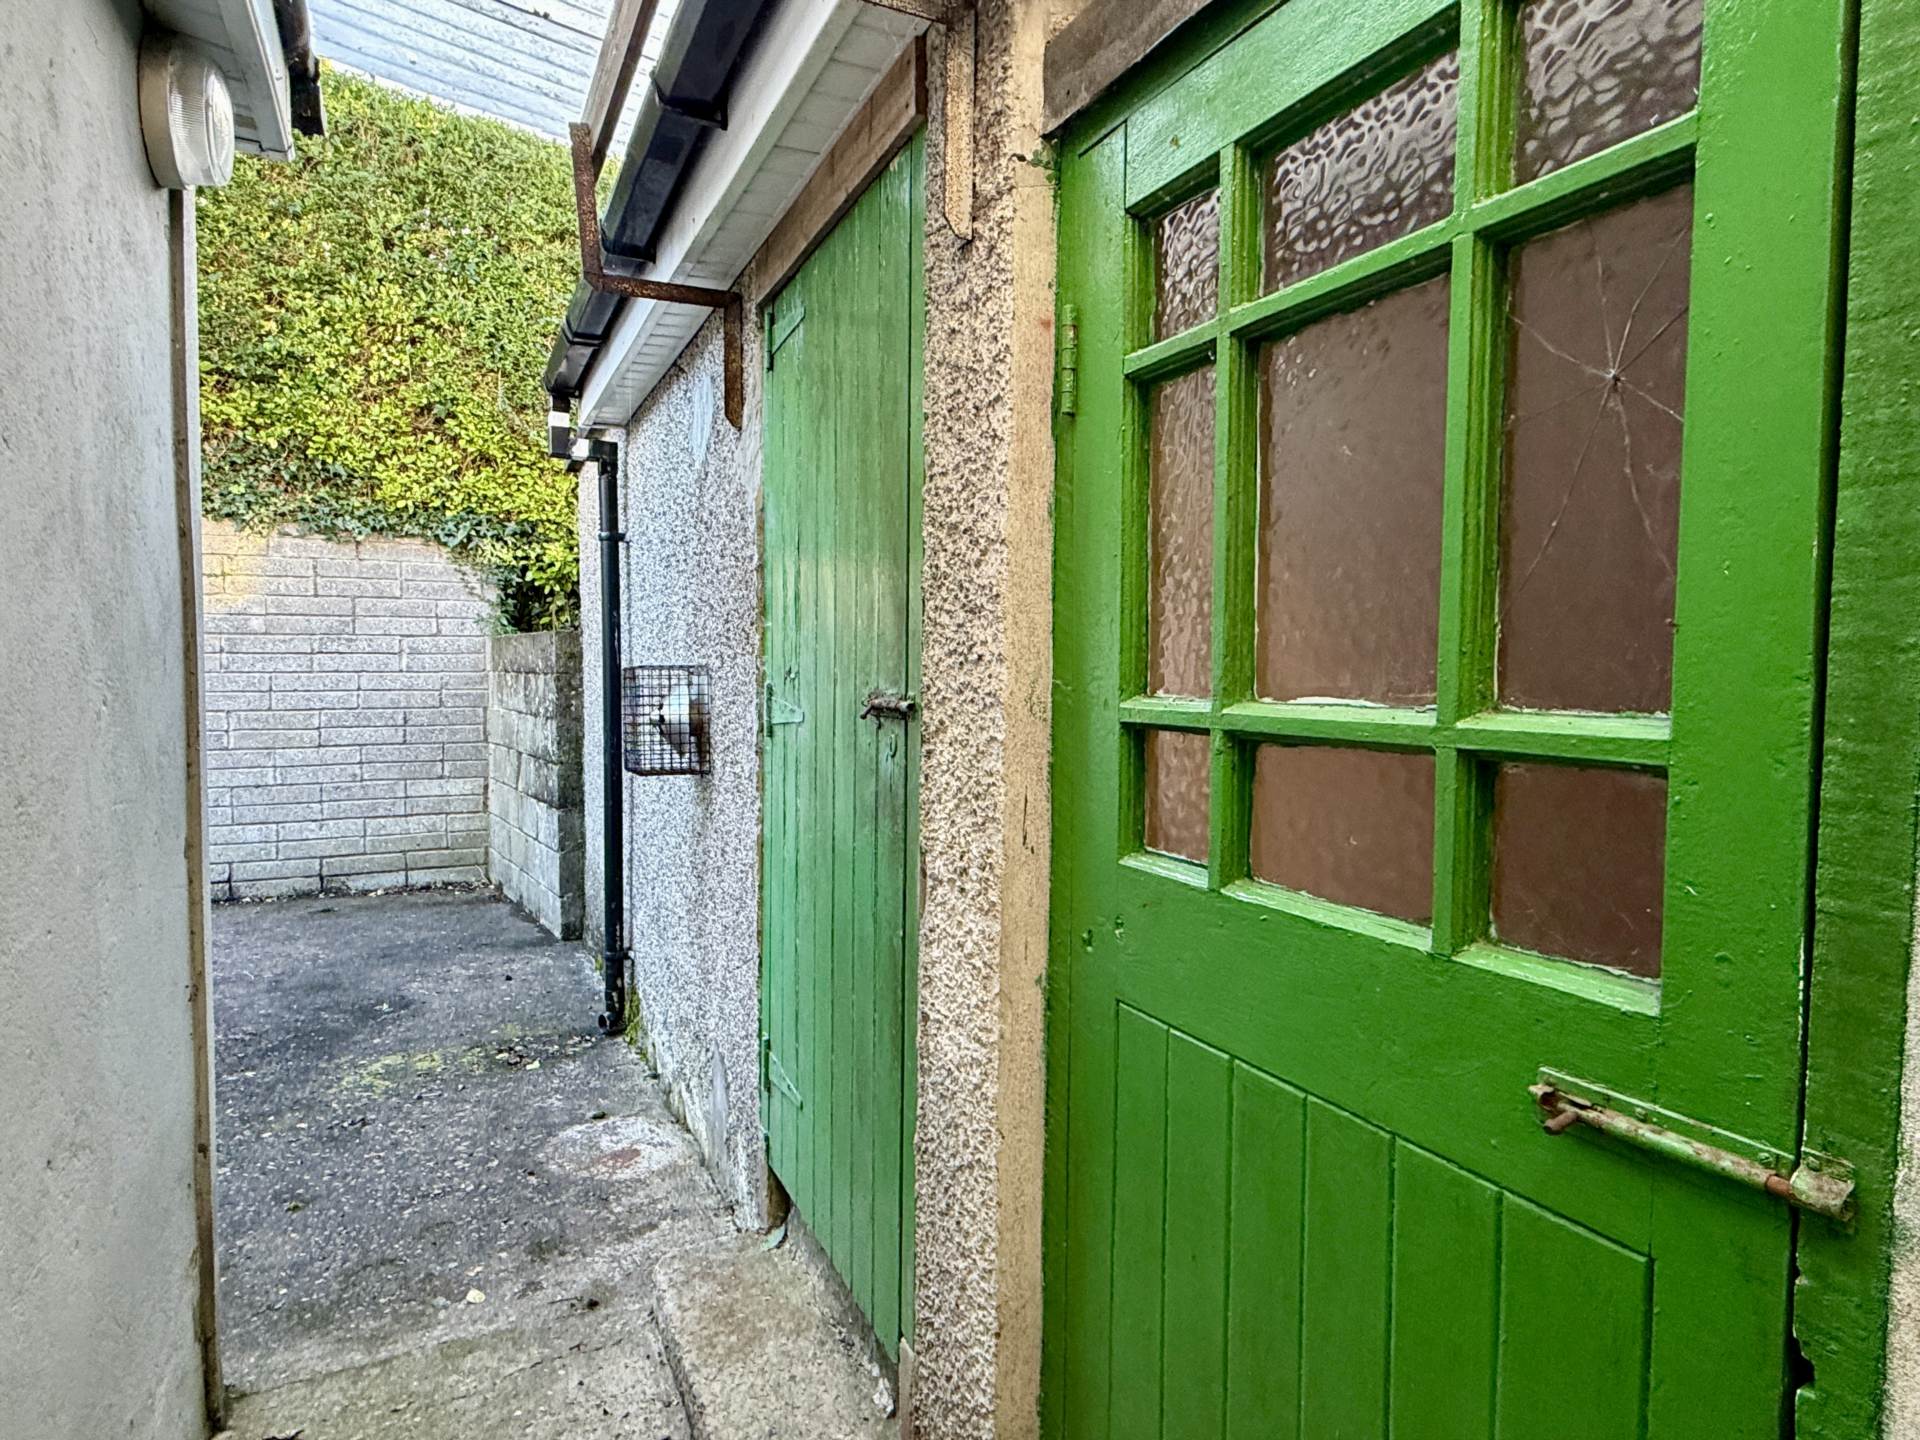
To the rear of the property there is an sheltered, enclosed yard with an outside WC, storage shed and side access. The property also boasts a large elevated garden/plot on its western side with mature shrubs and hedging.
Features
- Spacious townhouse situated a short walk from Clonakilty`s main street
- Fantastic outside space to include a large elevated garden, patio, private parking and side access
- Extended 2 bedroom end of terrace townhouse c. 872 Sft
- Well presented and in walk in condition
- Eligible for the vacant homes grant
Floorplan
Explore other properties and sales history in Clonakilty.