
Carhoovauler, Rossmore, Clonakilty, Co. Cork
Carhoovauler, Rossmore, Clonakilty, Co. Cork
Price
€325,000
Type
Detached House
Status
For Sale
BEDROOMS
3
BATHROOMS
1
Size
0.50 acres
BER
BER No: 119675981
EPI: 330.91
Description
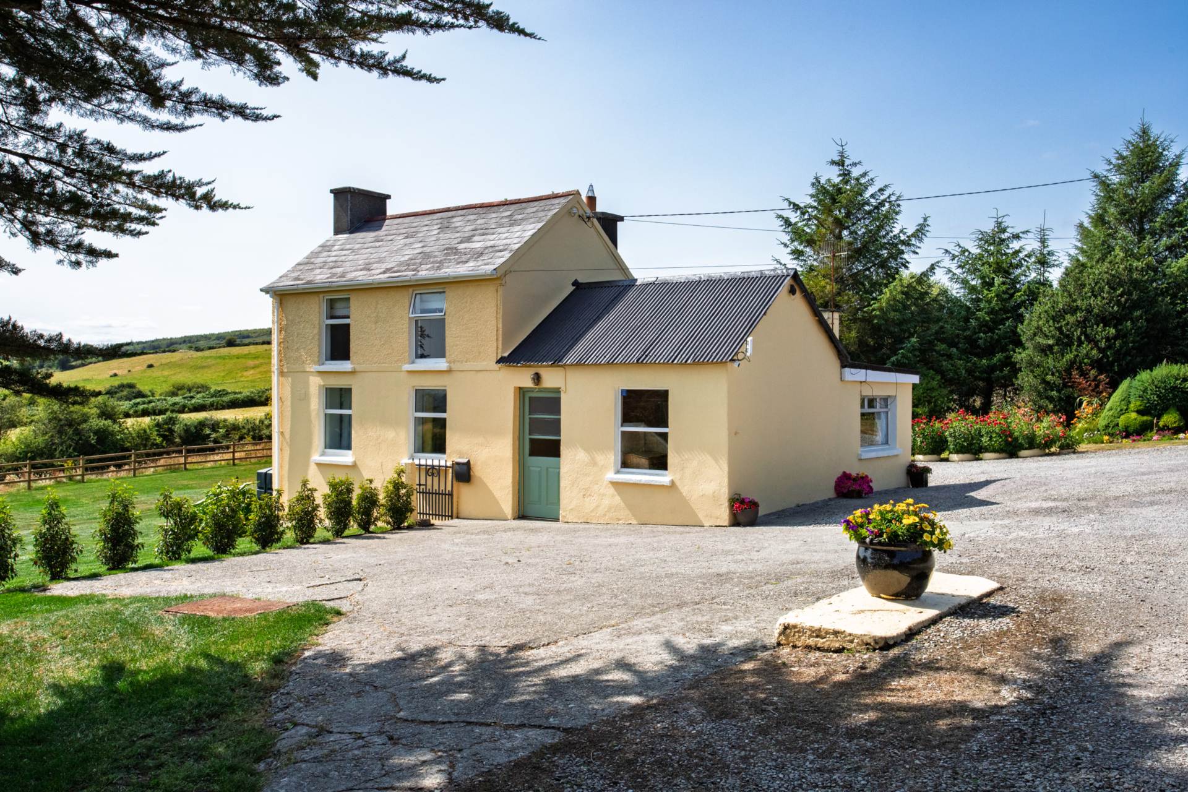
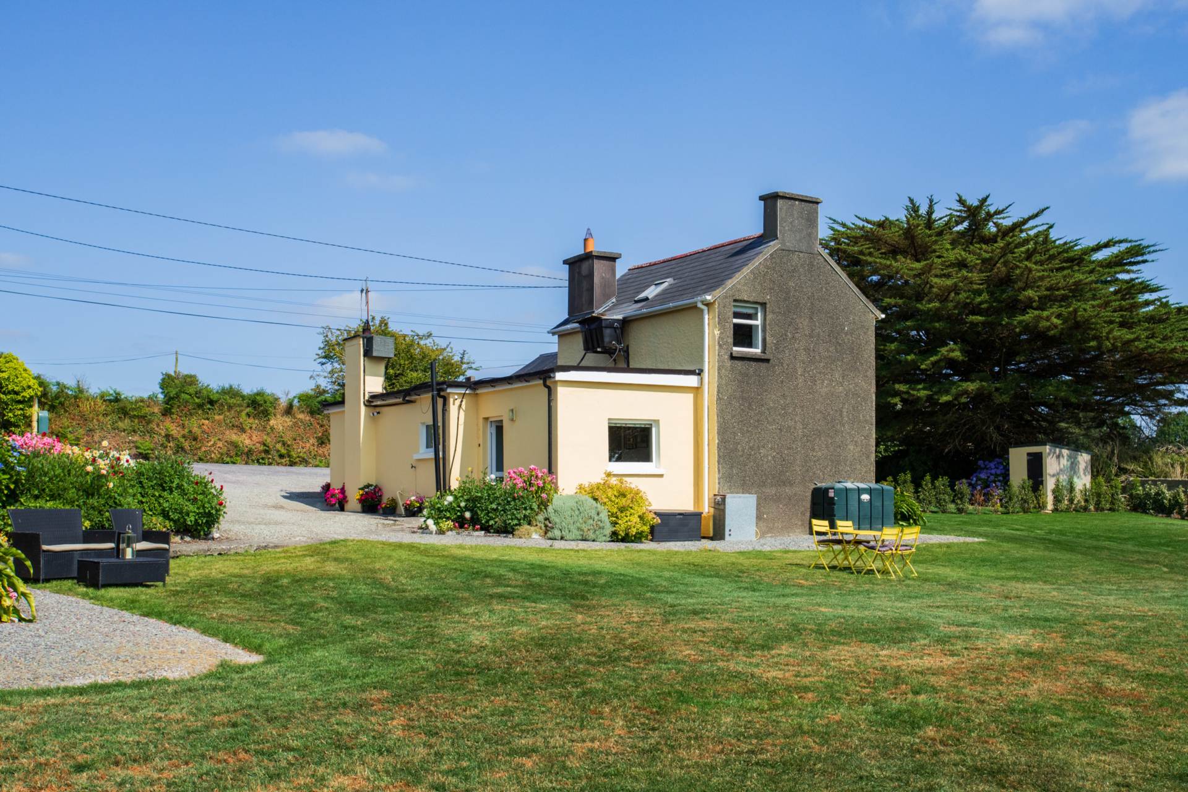
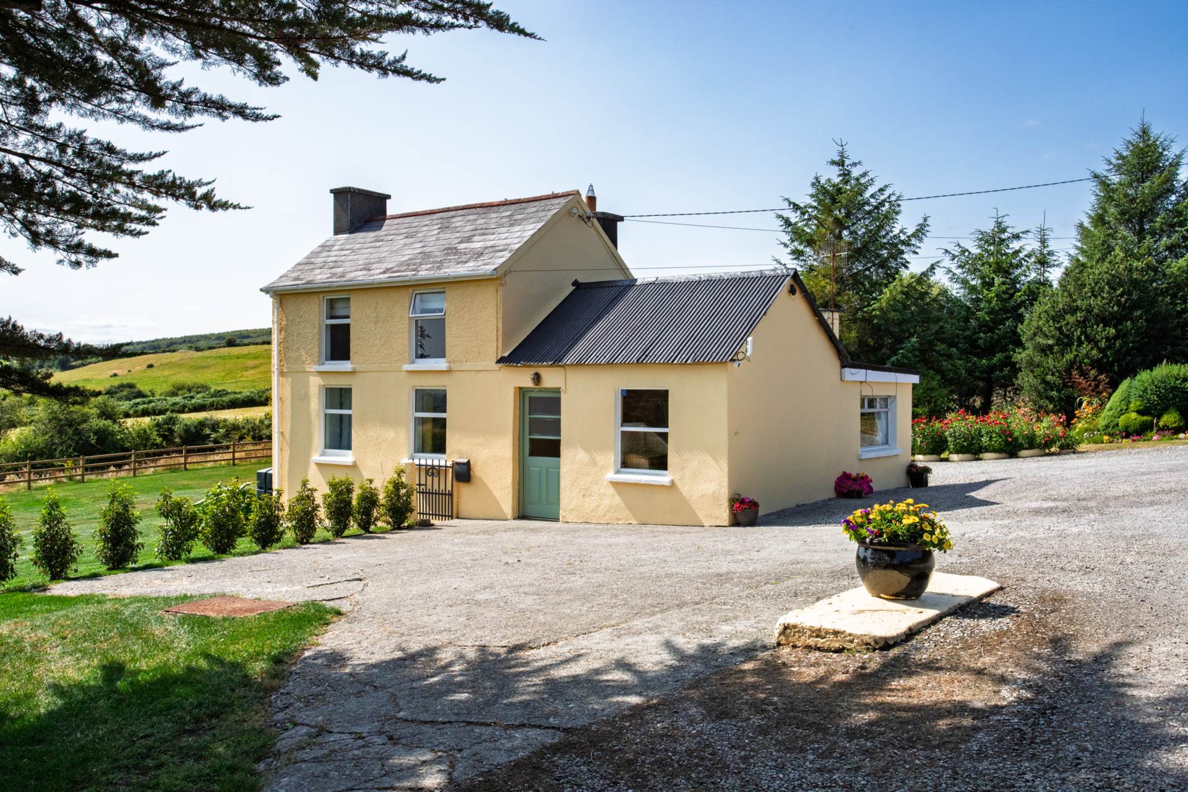
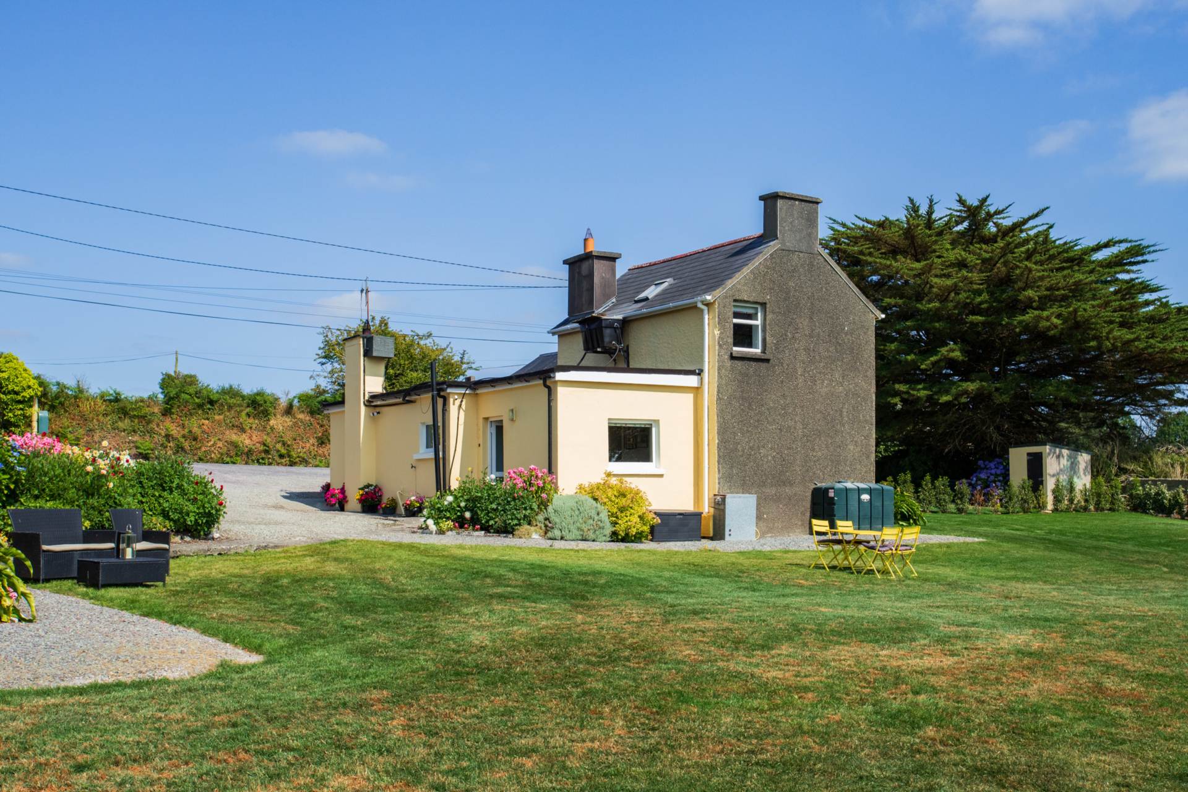
Charming countryside traditional home exuding character and charm both inside and out.
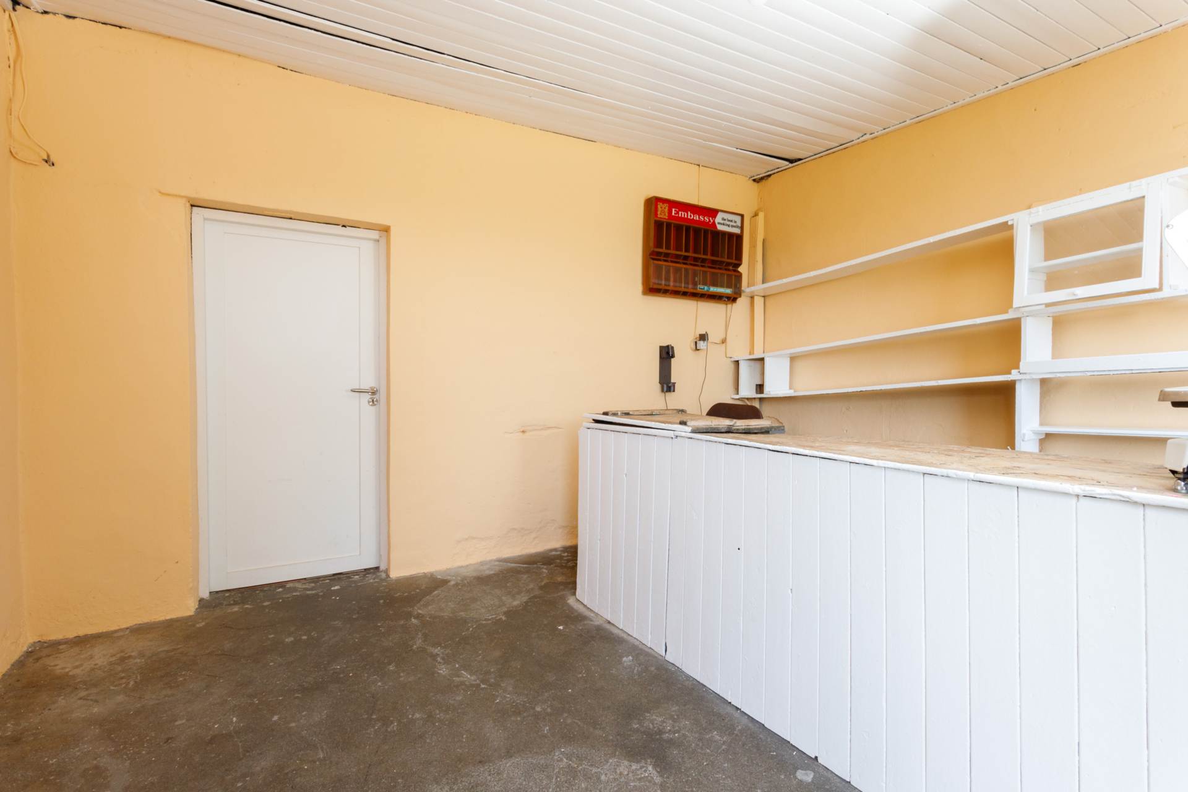
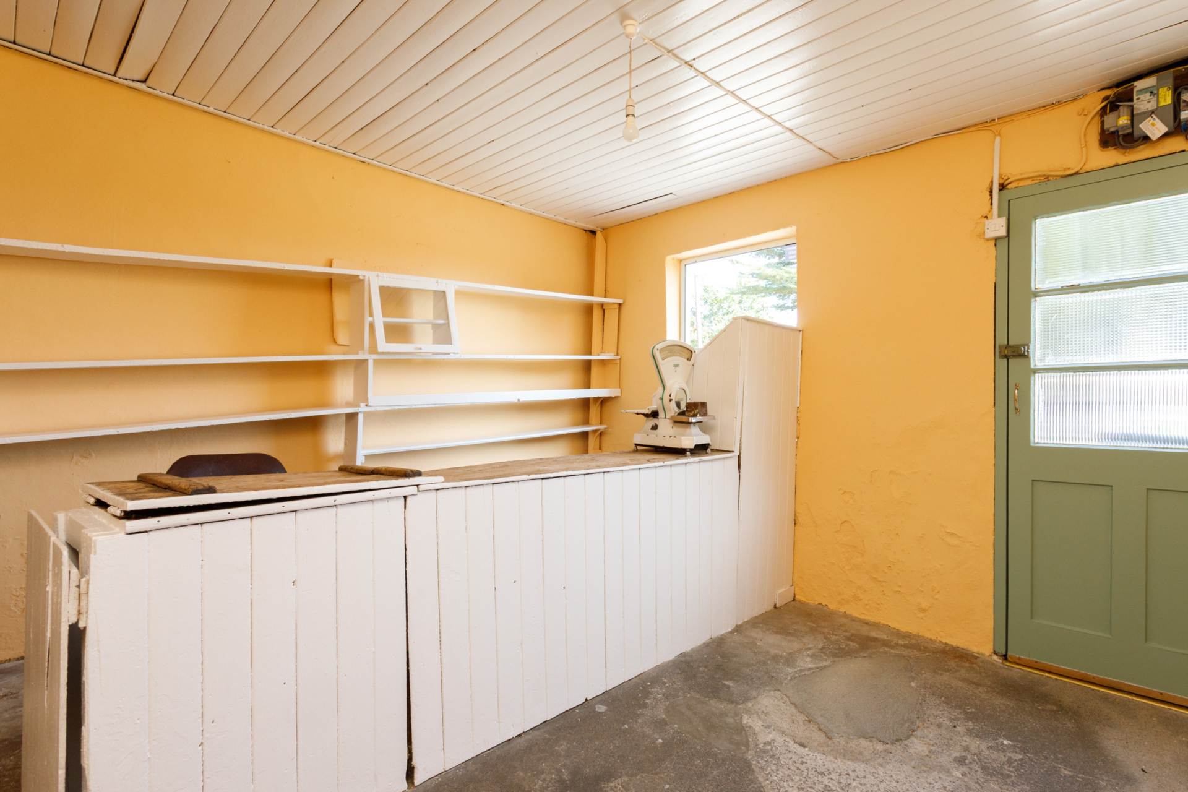
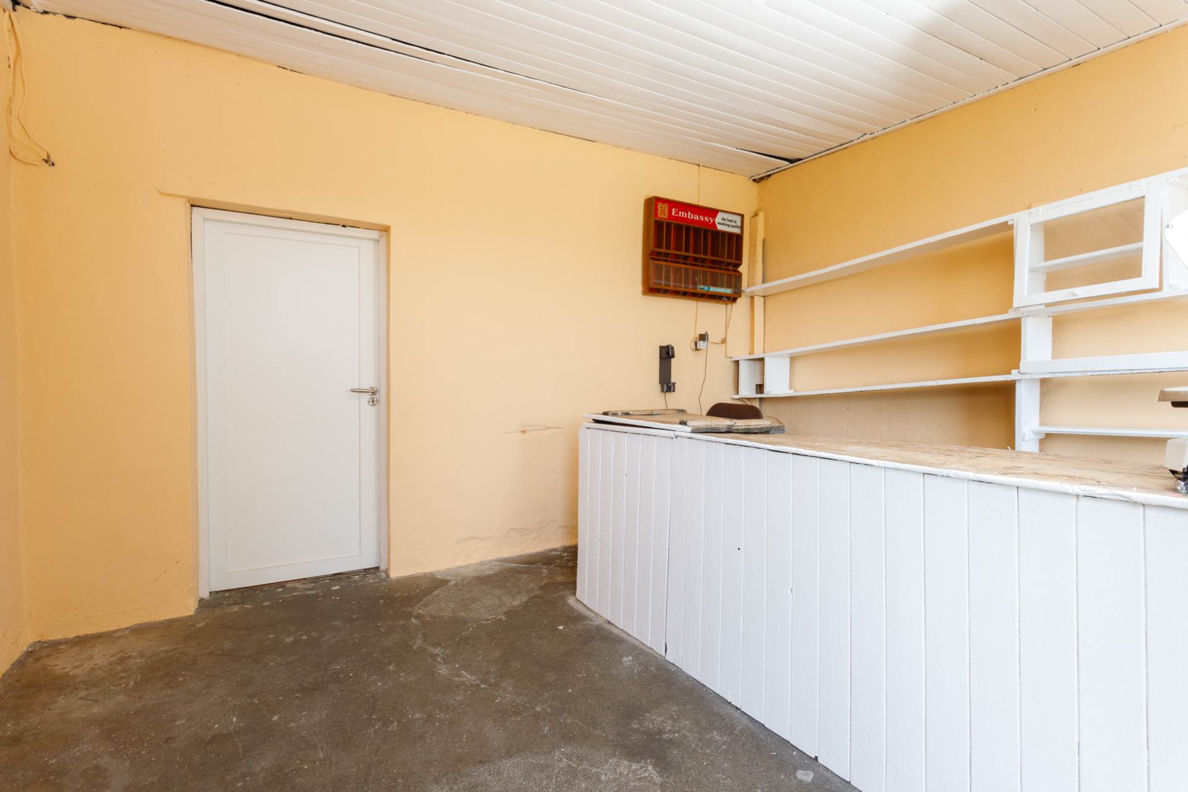
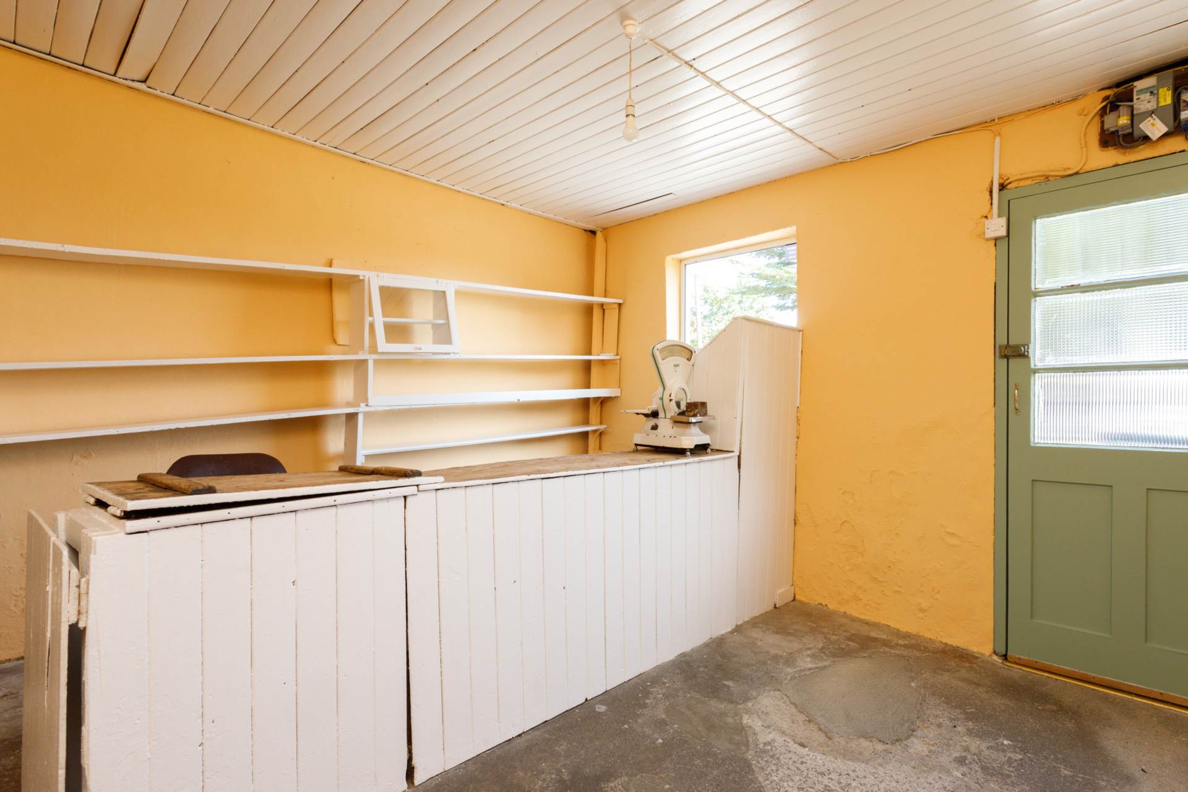
This special property was a jewel in the crown of the bustling and close knit community for many years, serving as a small shop
Lovingly renovated and enhanced by its attentive owners this 3 bedr. property with generous living space, blends period character with contemporary comfort.
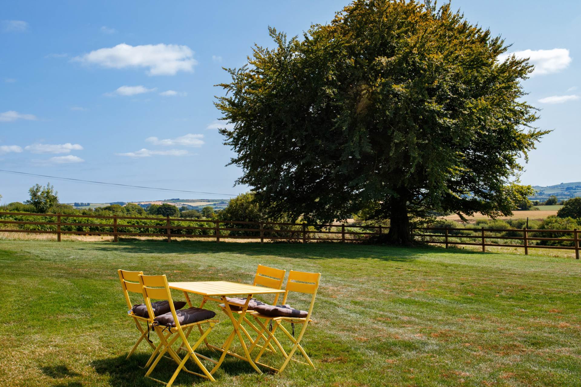
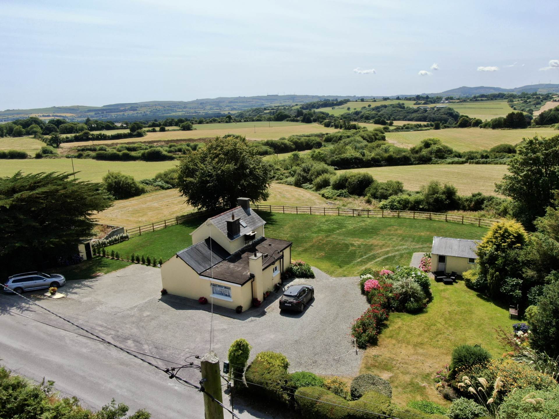
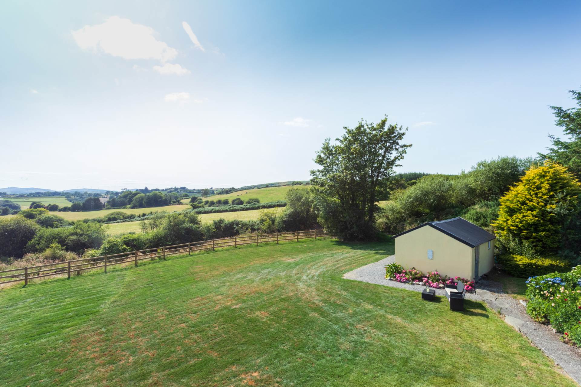
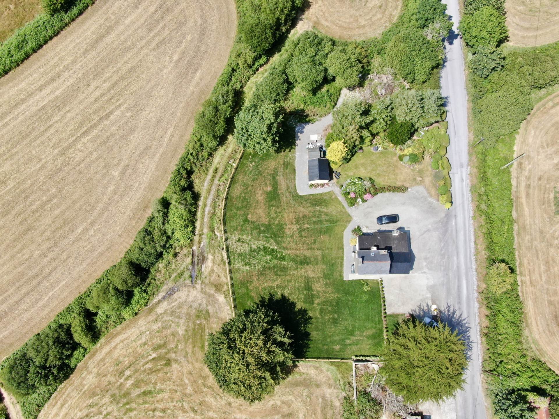
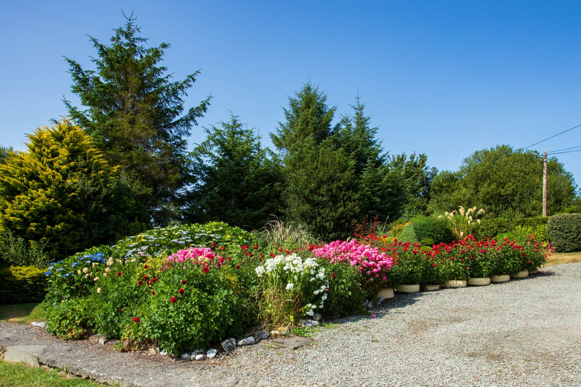
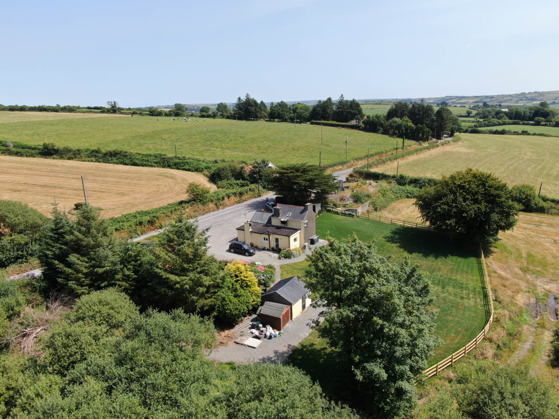
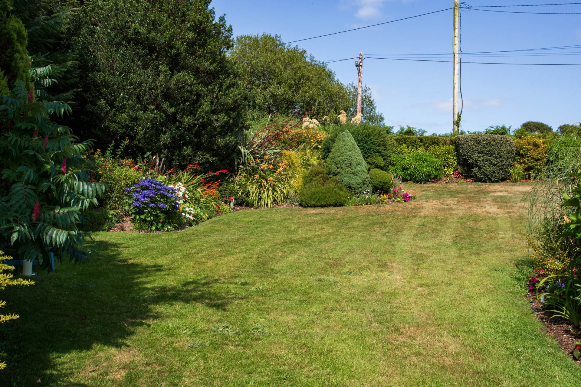
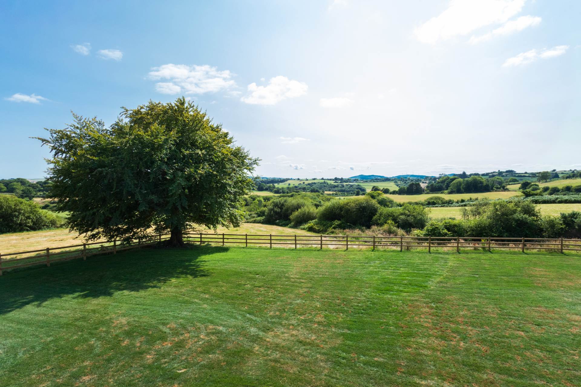
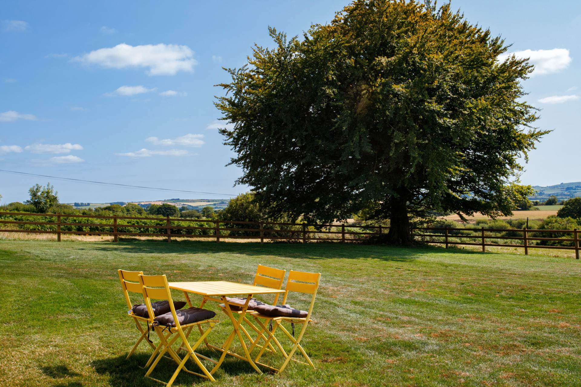
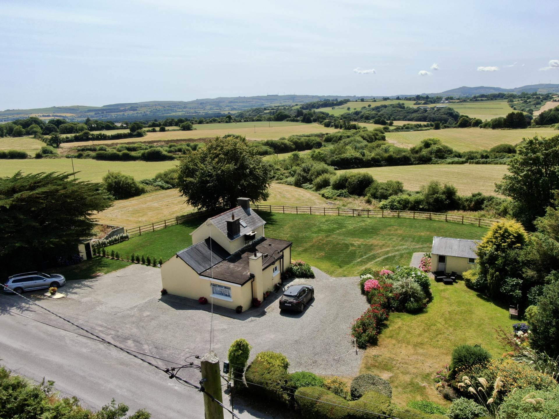
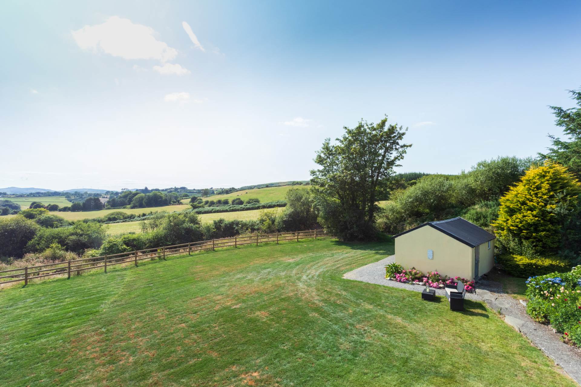
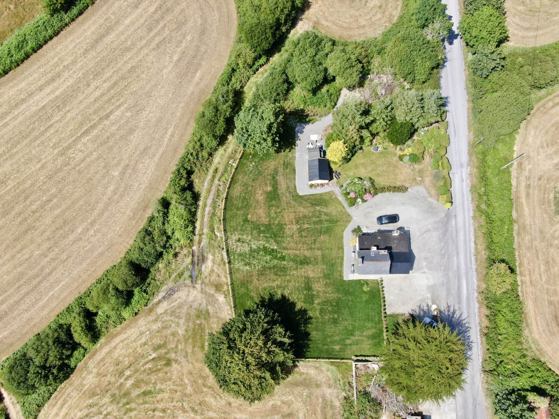
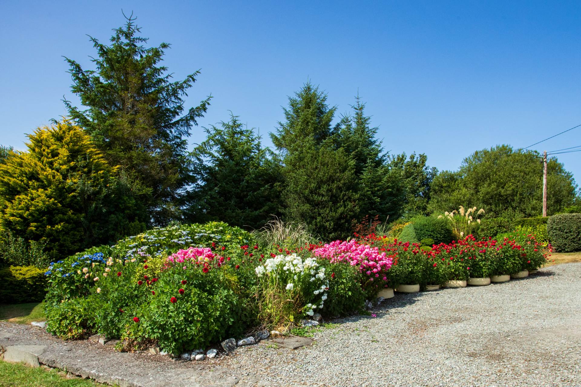
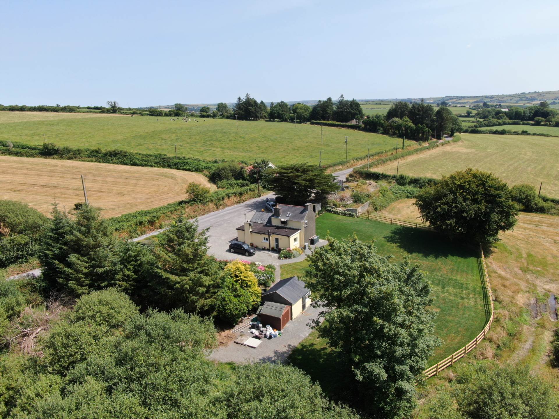
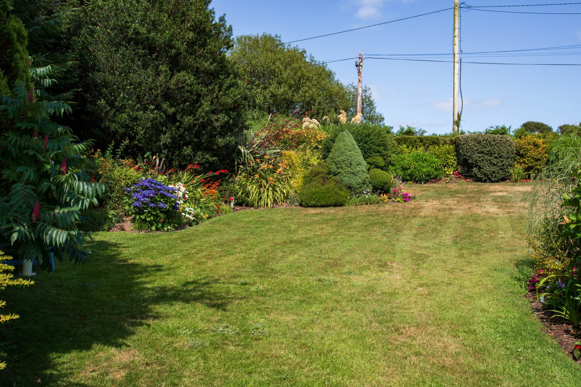
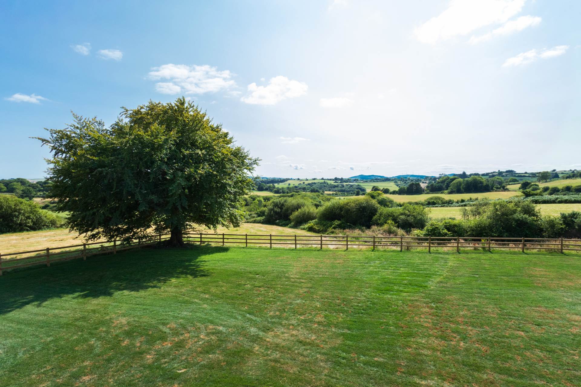
Situated in a picturesque courtryside setting, the property sits on a wonderfully kept c. 0.5 acres complemented by stunning mature trees, shrubs and flowering plants.
This picture perfect country property is a 12 minute drive to Clonakilty, c. 5 minutes drive to Knockskeagh National school and Co op Shop/Hardware store.
Charming countryside traditional home exuding character and charm both inside and out.
This special property was a jewel in the crown of the bustling and close knit community for many years, serving as a small shop and filling station.
Lovingly renovated and enhanced by its attentive owners this 3 bedr. property with generous living space, blends period character with contempory comfort.
Situated in a picturesque courtryside setting, the property sits on a wonderfully kept c. 0.5 acres complemented by stunning mature trees, shrubs and flowering plants.
This picture perfect country property is a 12 minute drive to Clonakilty, c. 5 minutes drive to Knockskeagh National school and Co op Shop/Hardware store.
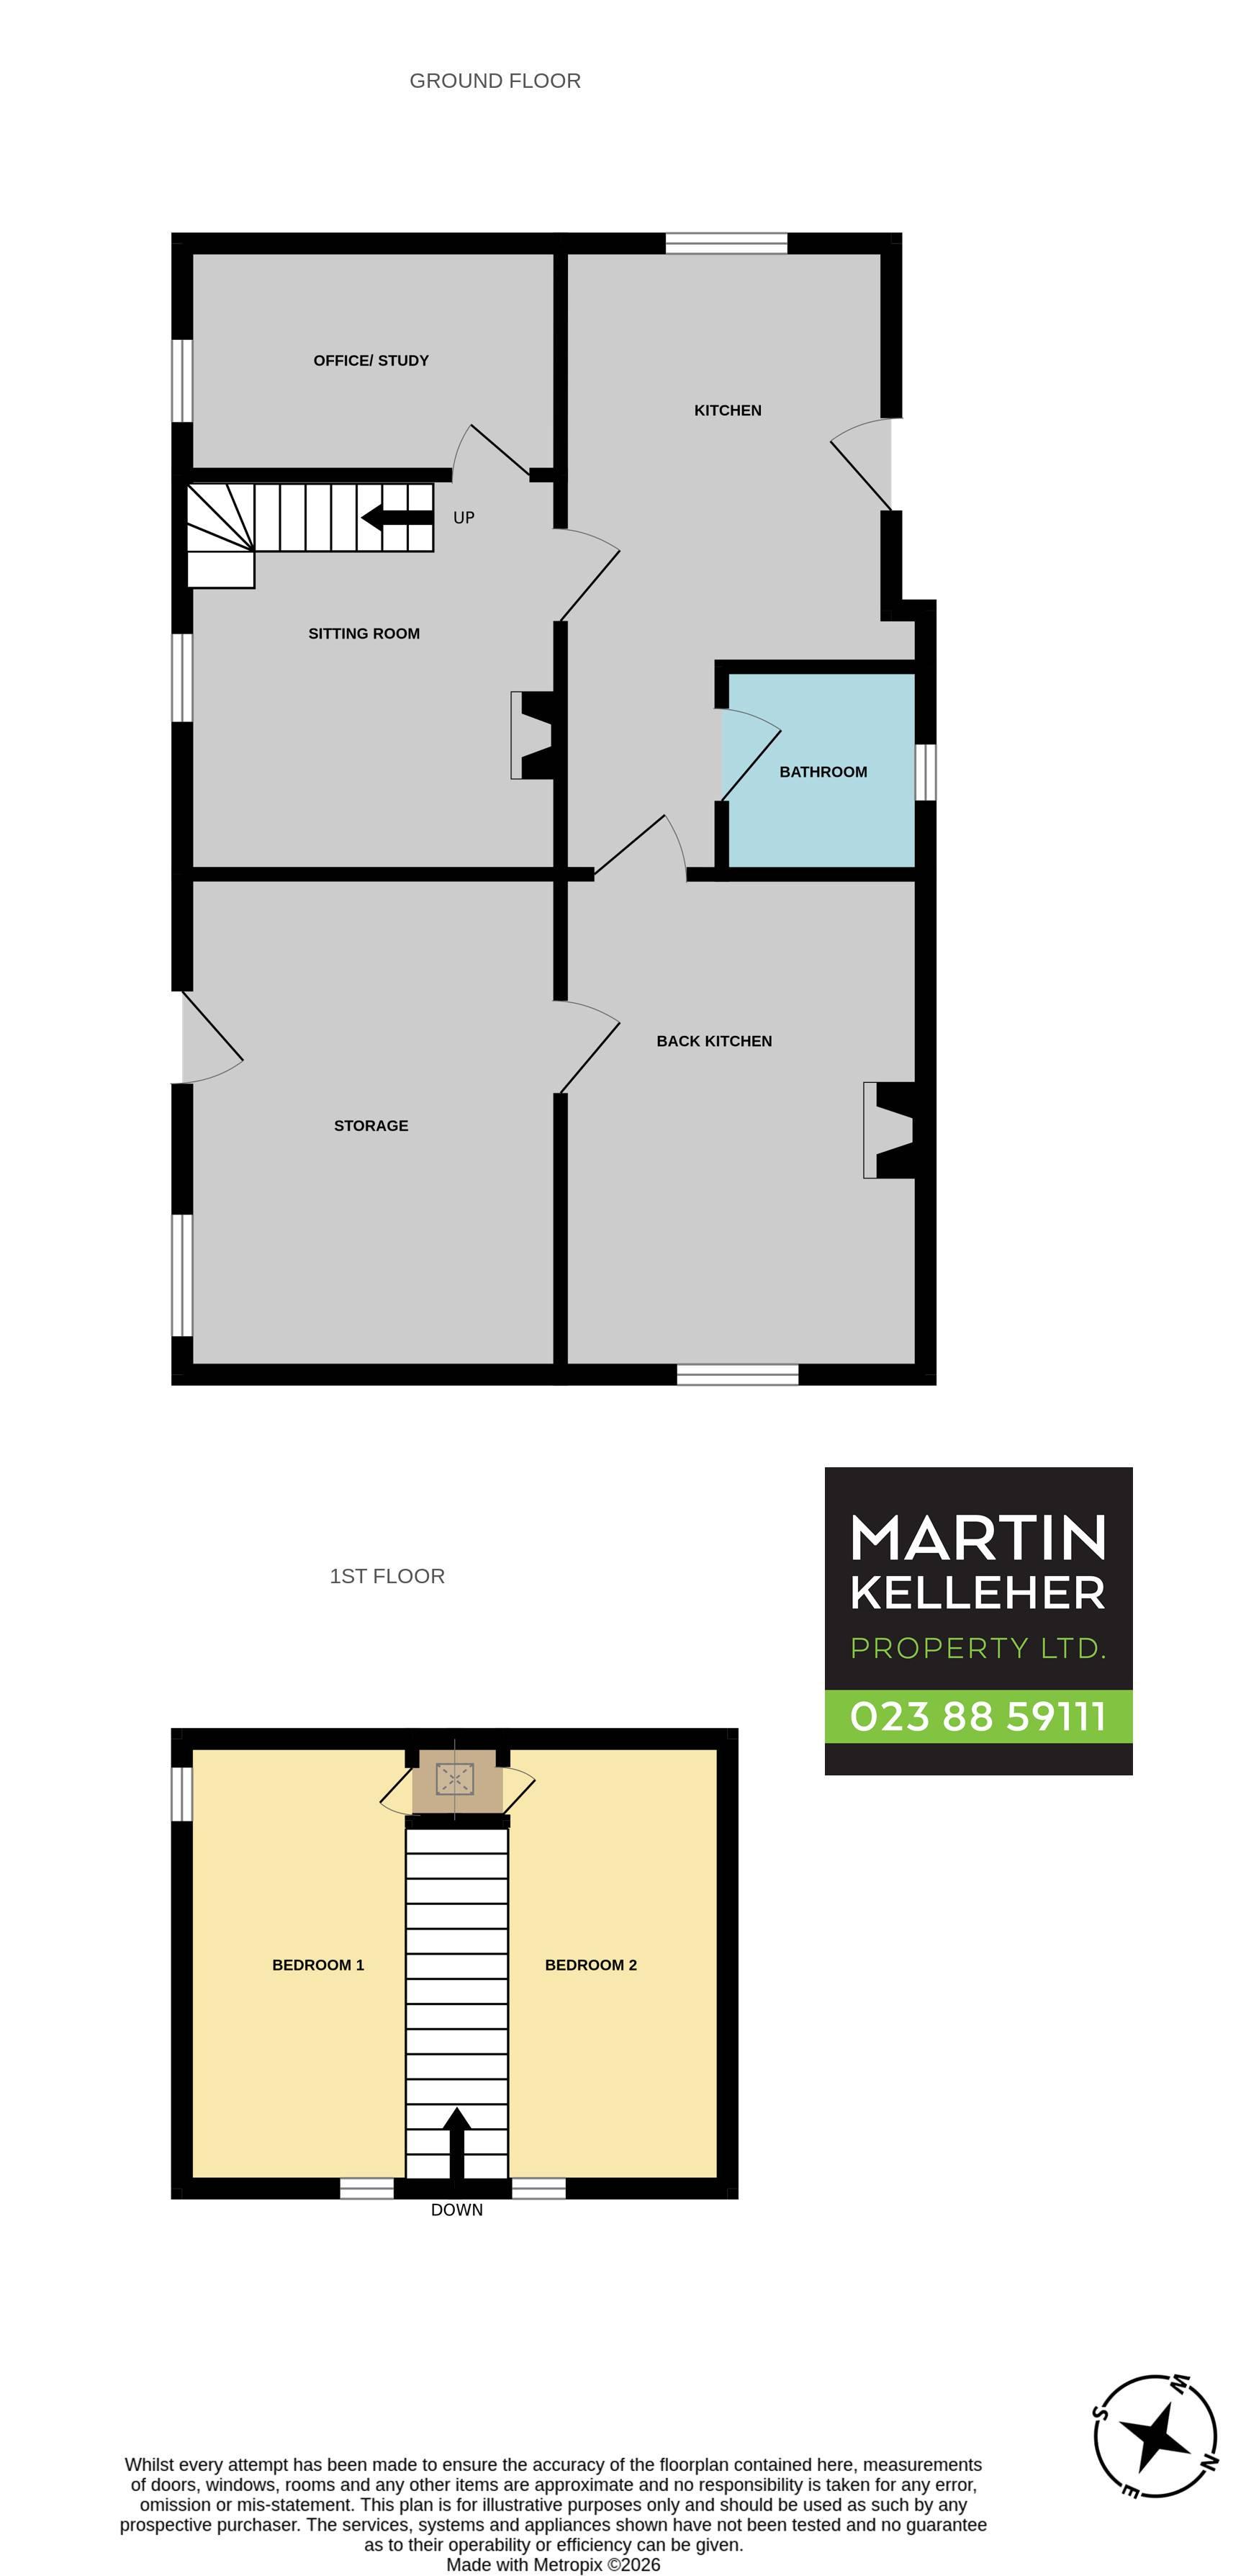
Accommodation c. 101 m²/1087 ft²
Reception/Old Shop 4.1 m x 3.8 m
Charming entrance leads to a bright, spacious, south facing room which was the original shop complete with counter and shelving. Pannelled ceiling and concrete floor.
Back Kitchen 4.1 m x 3.6 m
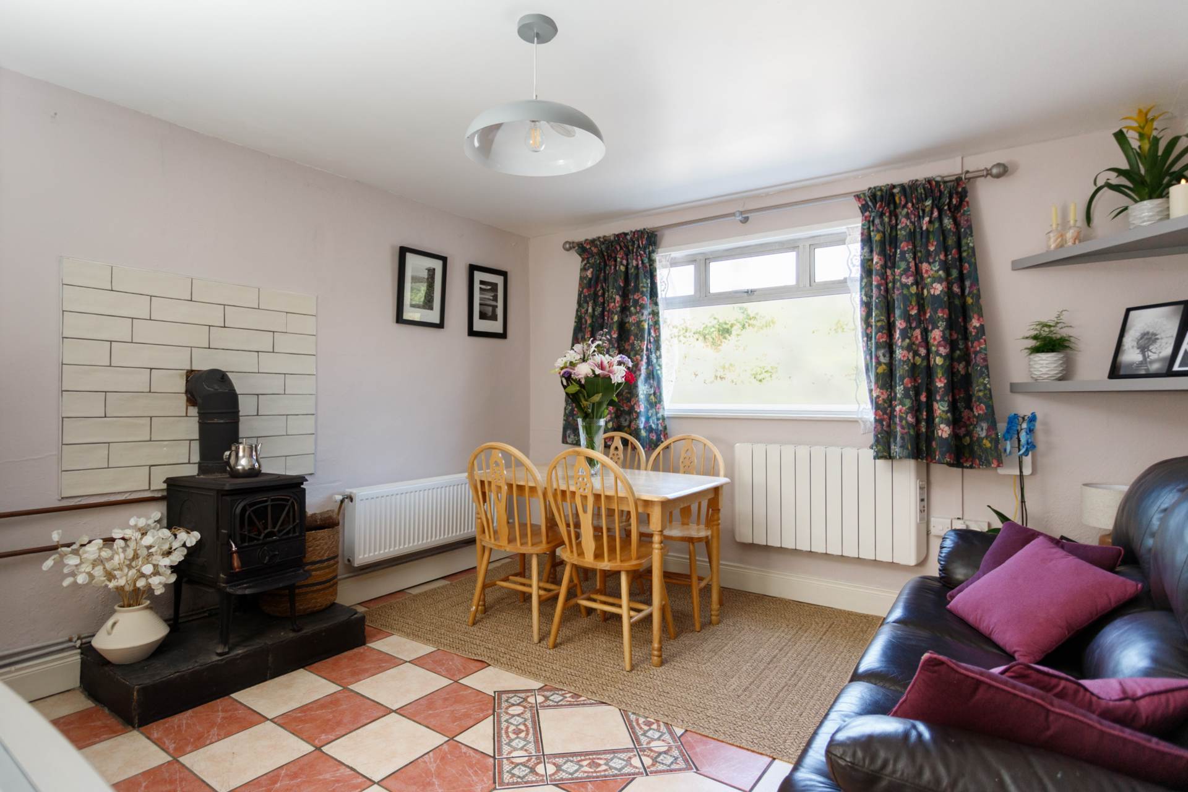
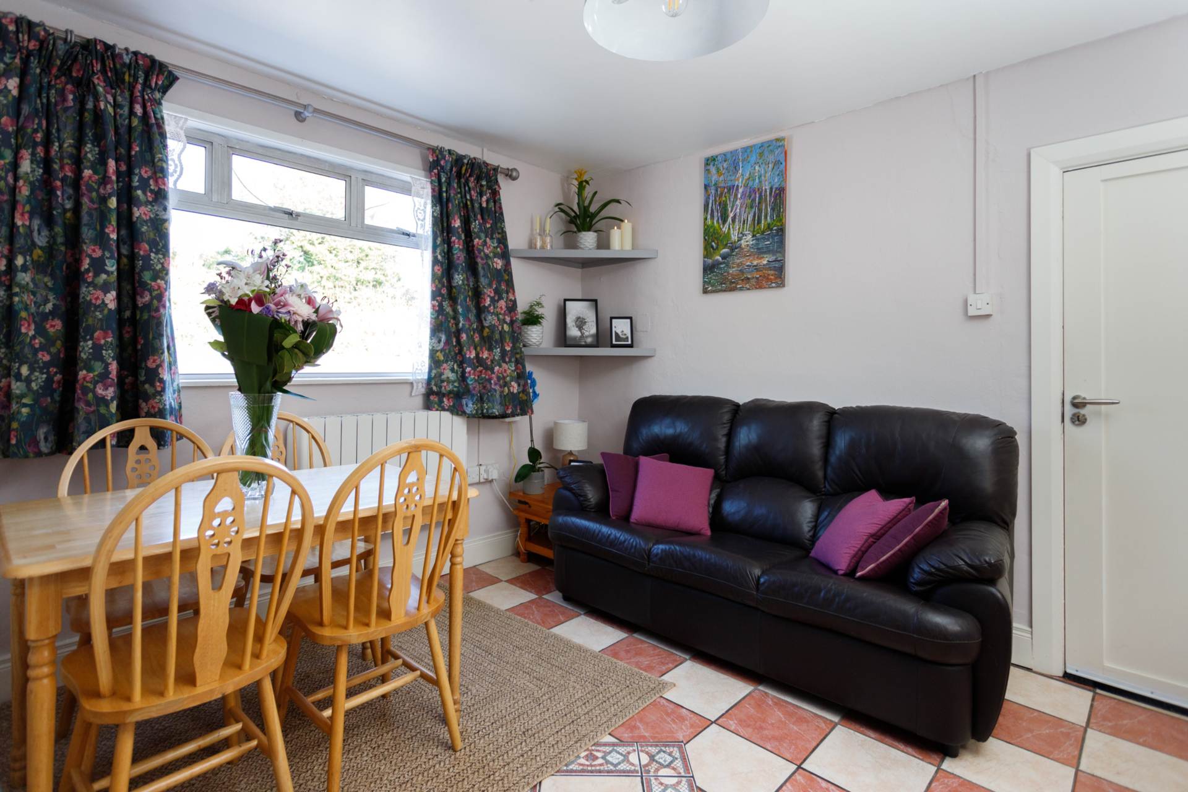
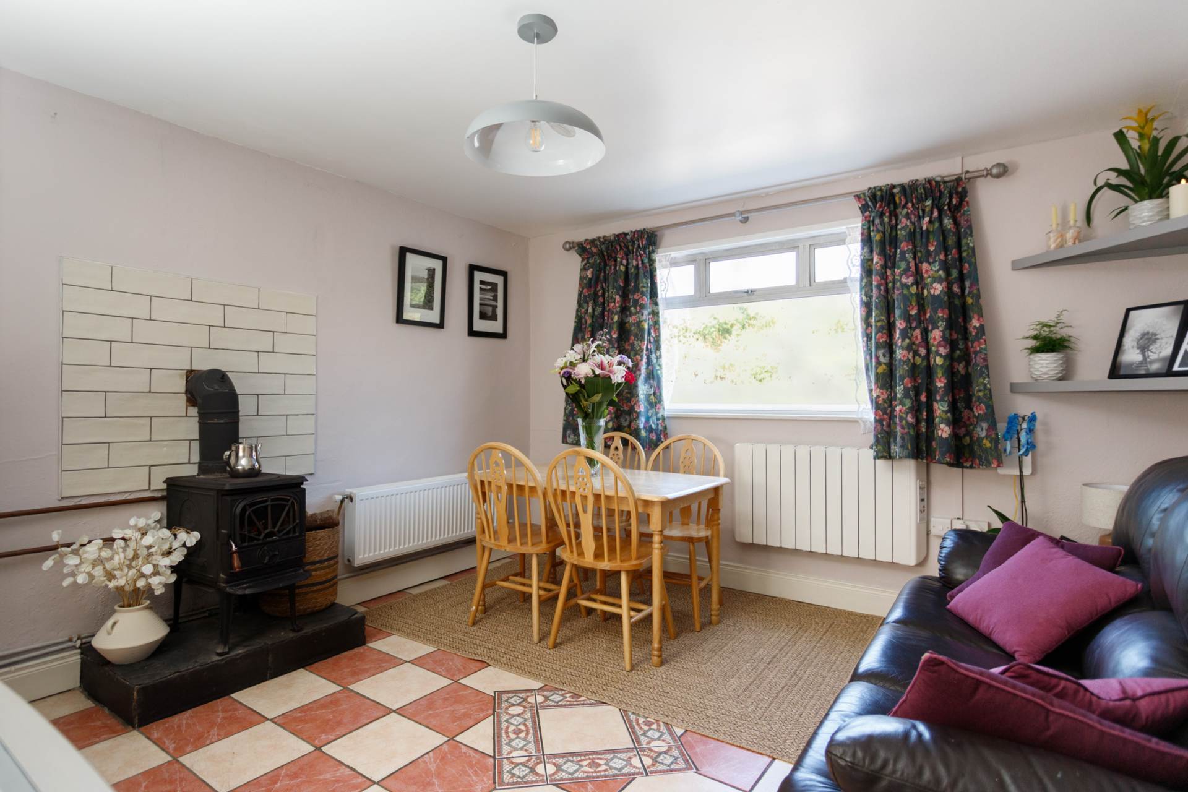
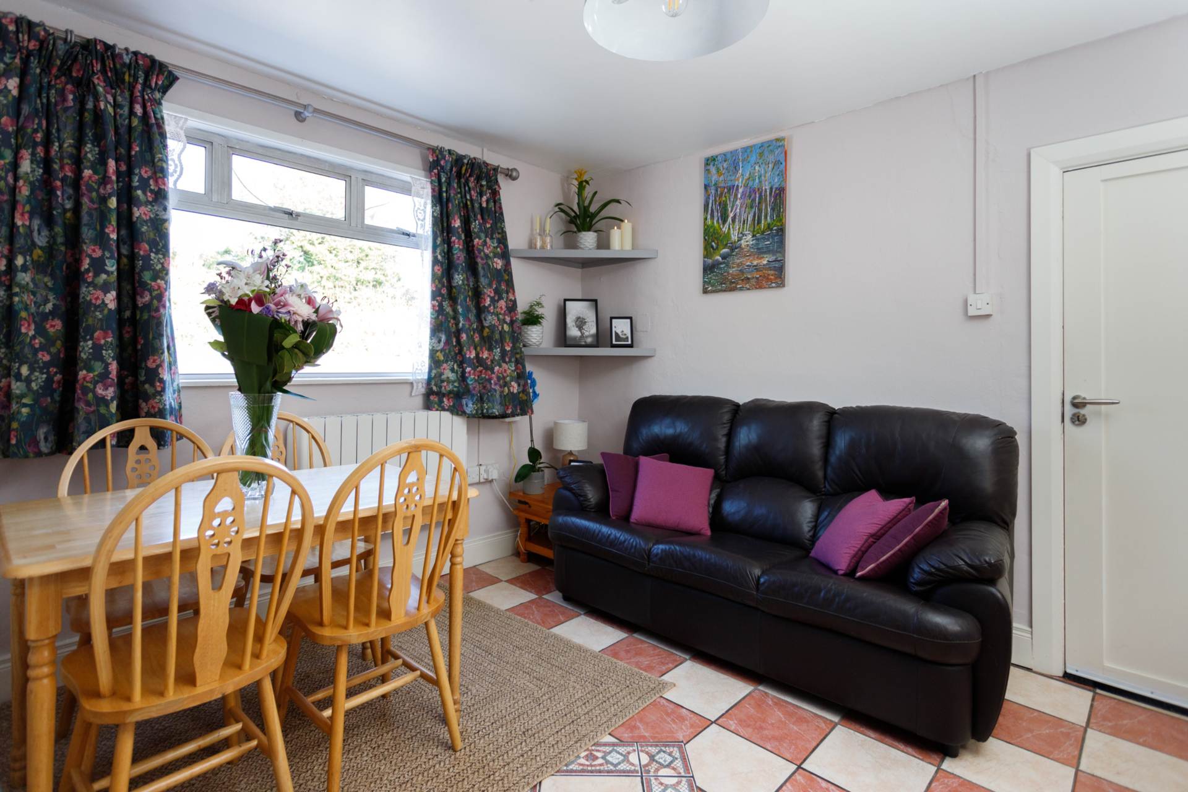
A large window makes this a bright and airy room. There are fitted kitchen units and ample storage. The room has a solid fuel stove. Tiled flooring and door to kitchen.
Kitchen 3.5 m x 3 m & 3.5 m x 1 m
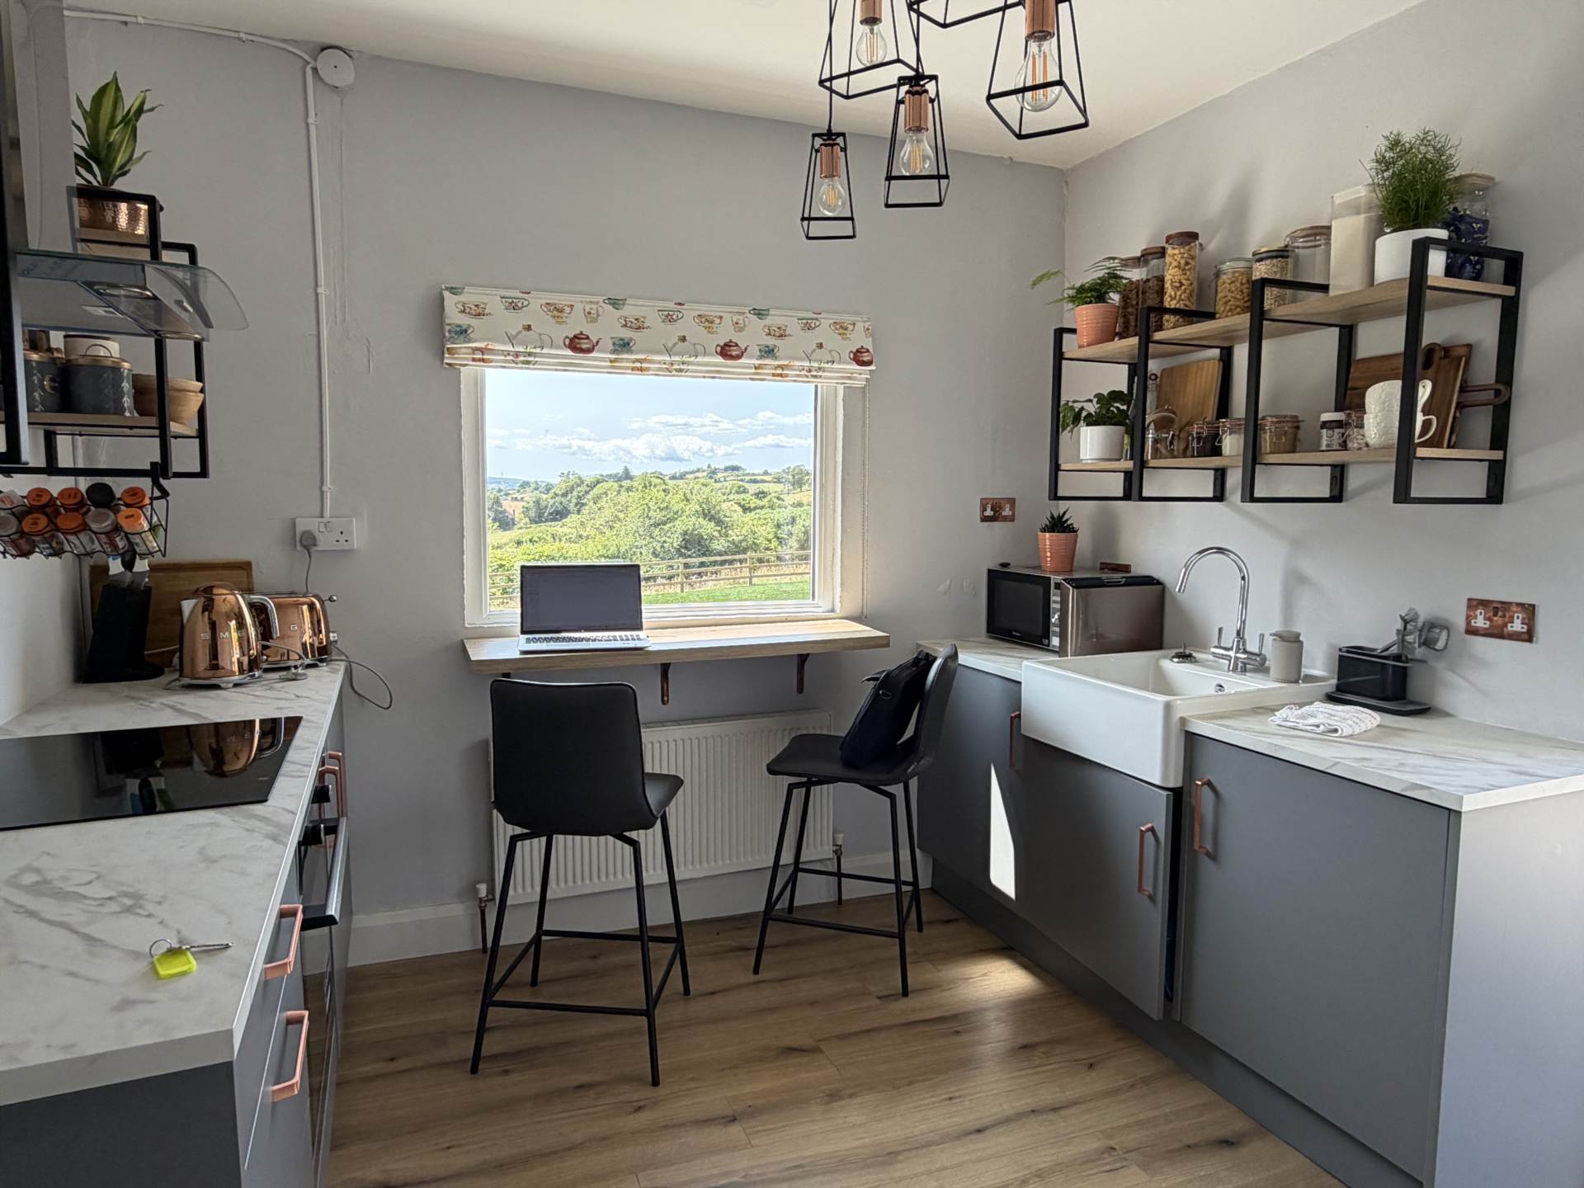
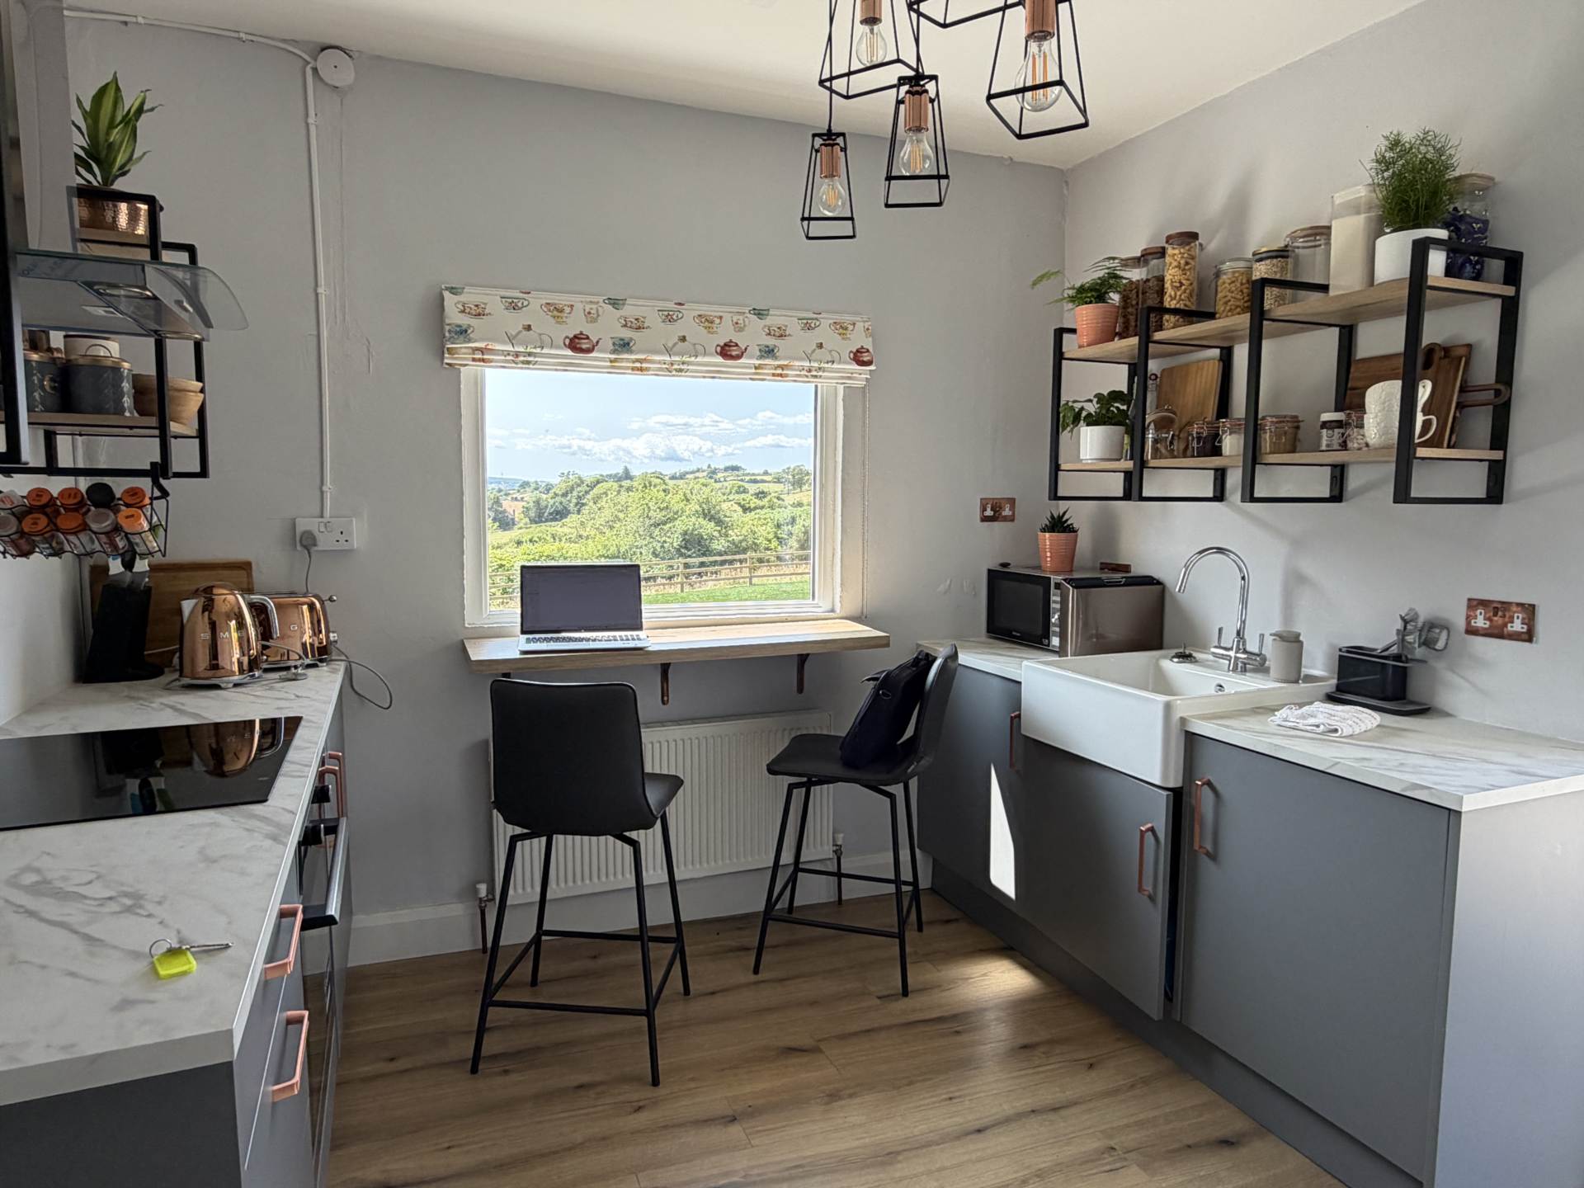
Stylishly appointed, this beautiful kitchen boasts panoramic coutryside views and is a wonderful blend of the traditional and contemporary. There are fitted units, an integated hob, oven and Belfast sink and ample chic shelving. Timber flooring and doors leading to the bathroom and a sitting room.
Bathroom 1.7 m x 2.5 m
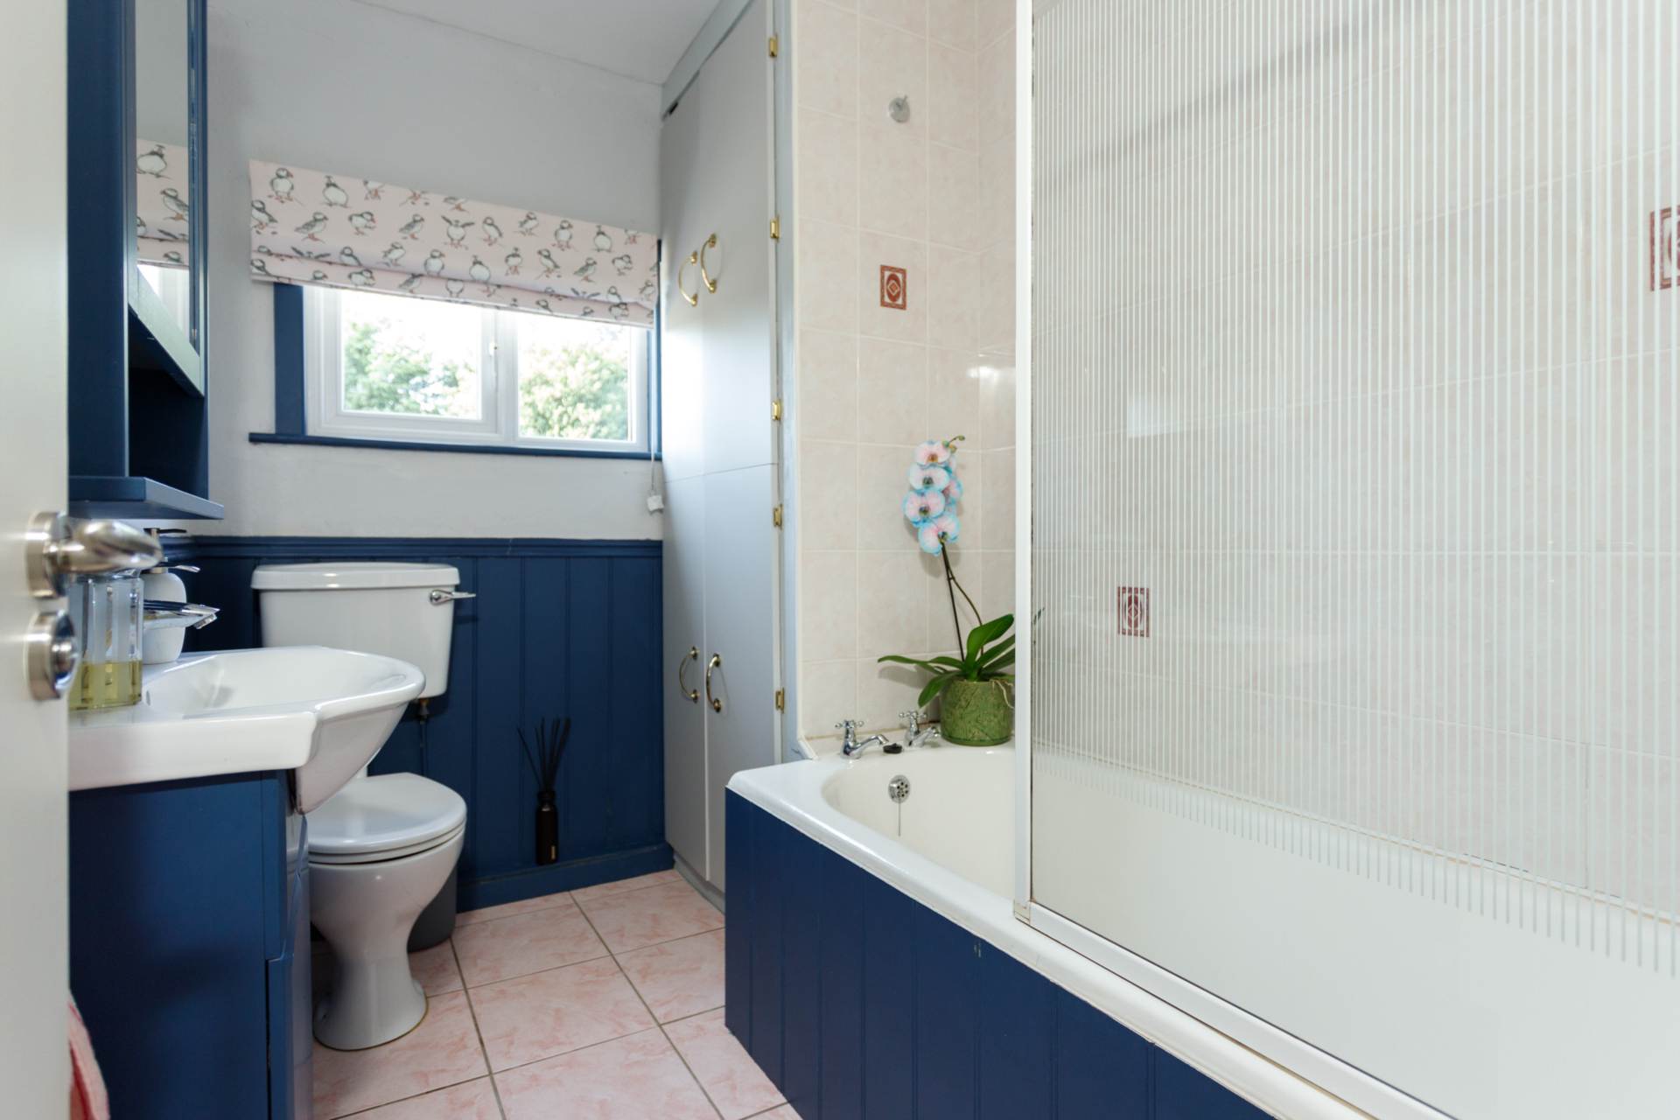
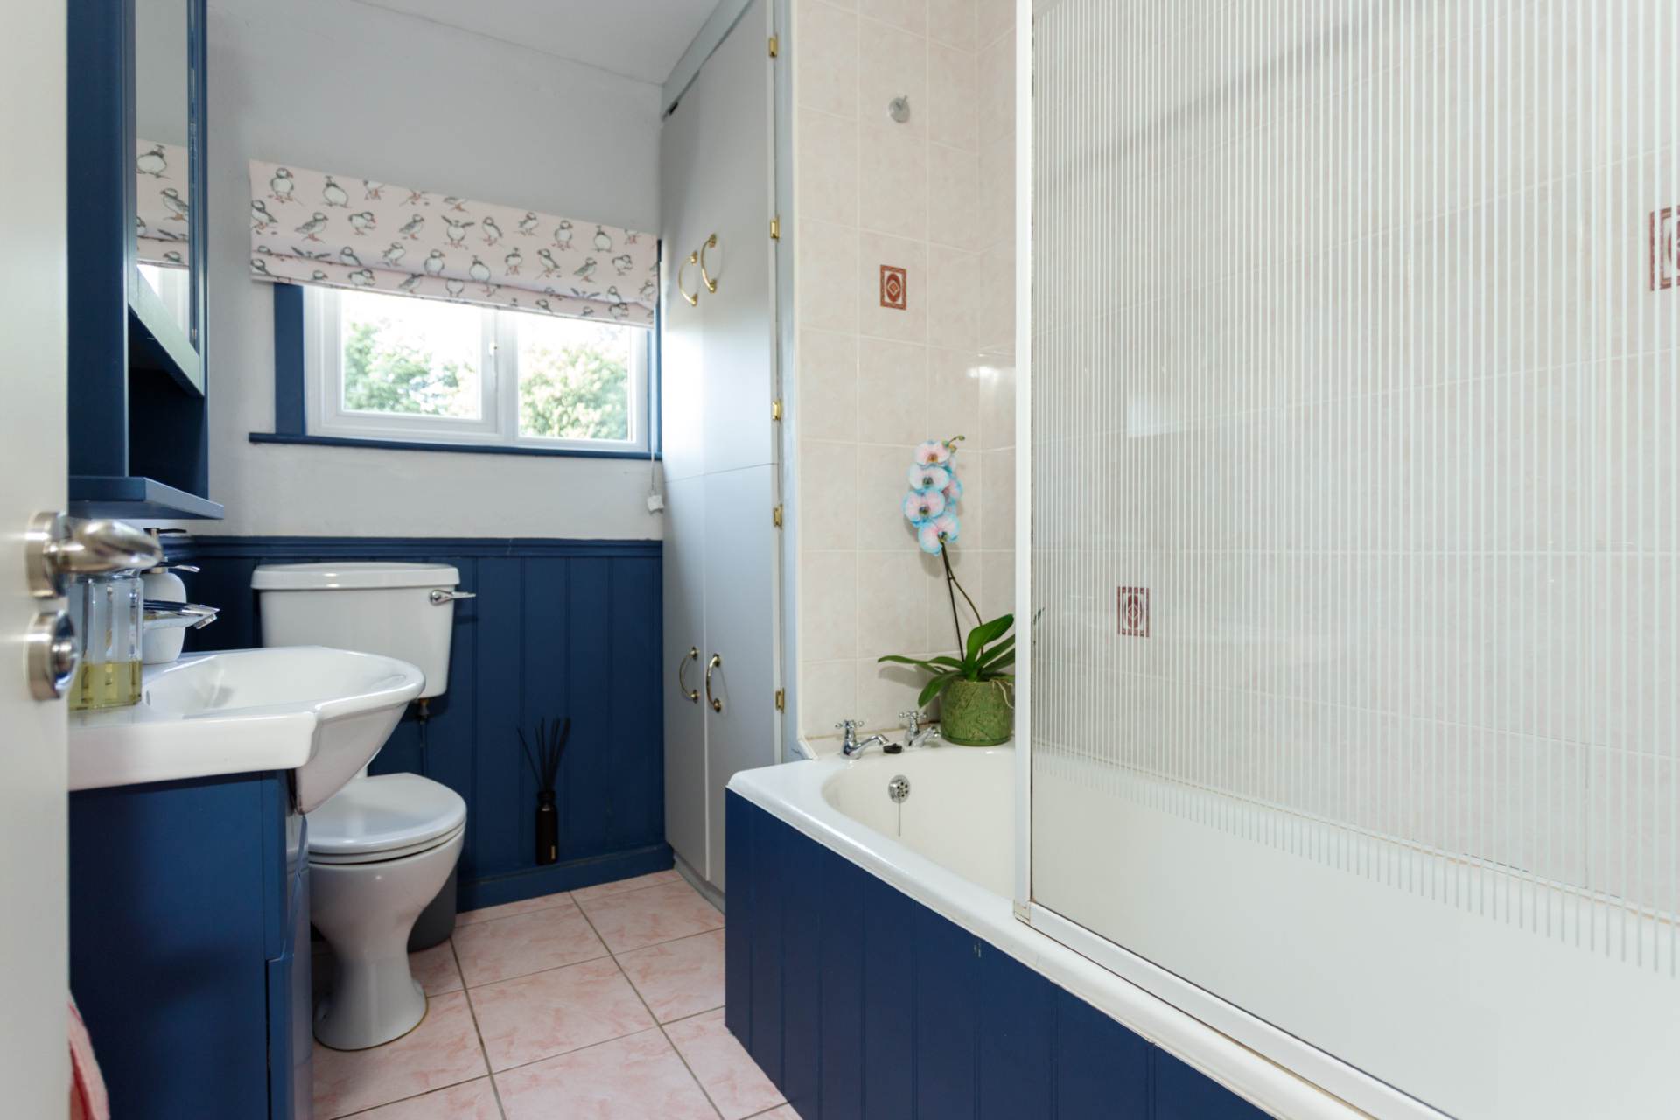
Elegantly appointed bathroom with Bath, WC and WHB. The bathroom has both characterful wall panelling and tiling.
Sitting Room 3.2 m x 4 m
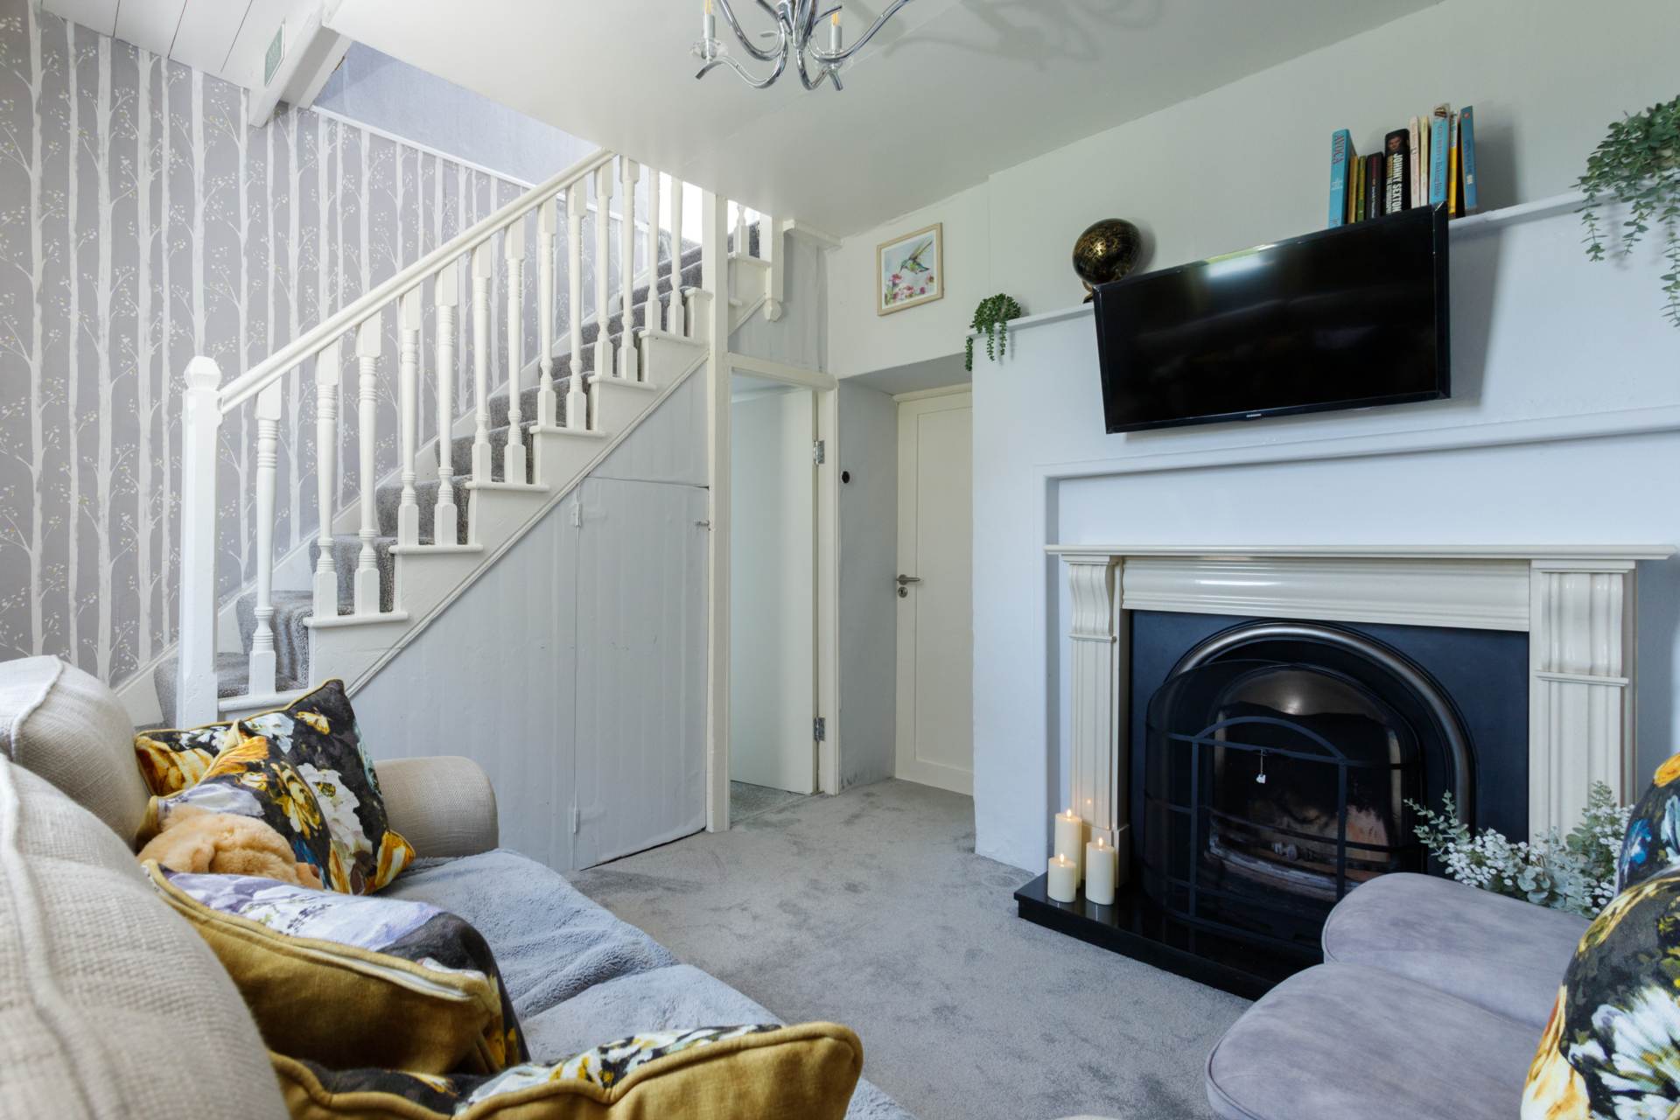
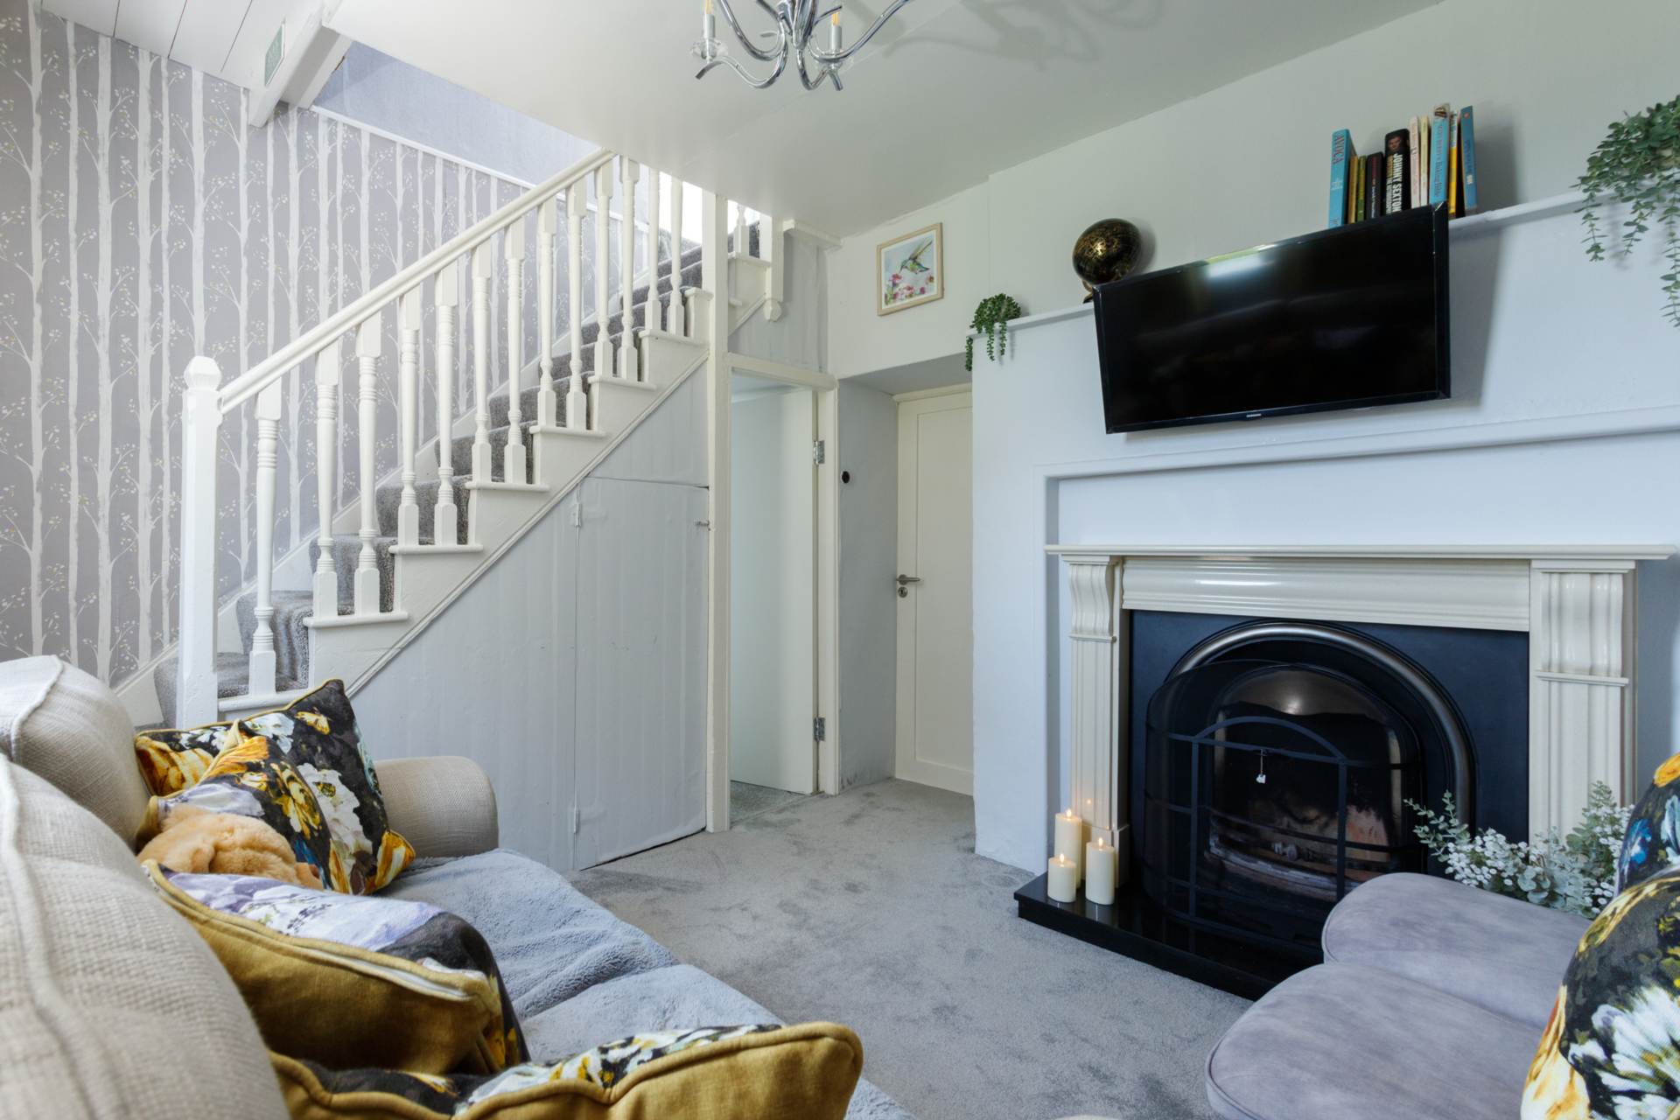
Characterful lounge with an open fire. Carpeted throughout with door leading to a office/study and the beautiful original staircase leading to the first floor.
Office/Study/Bedroom Three 1.9 m x 3.1 m
Bright and comfortable office/study. Carpeted throughout
Carpeted stairs to first floor landing
Bedroom One 3.7 m x 2.2 m
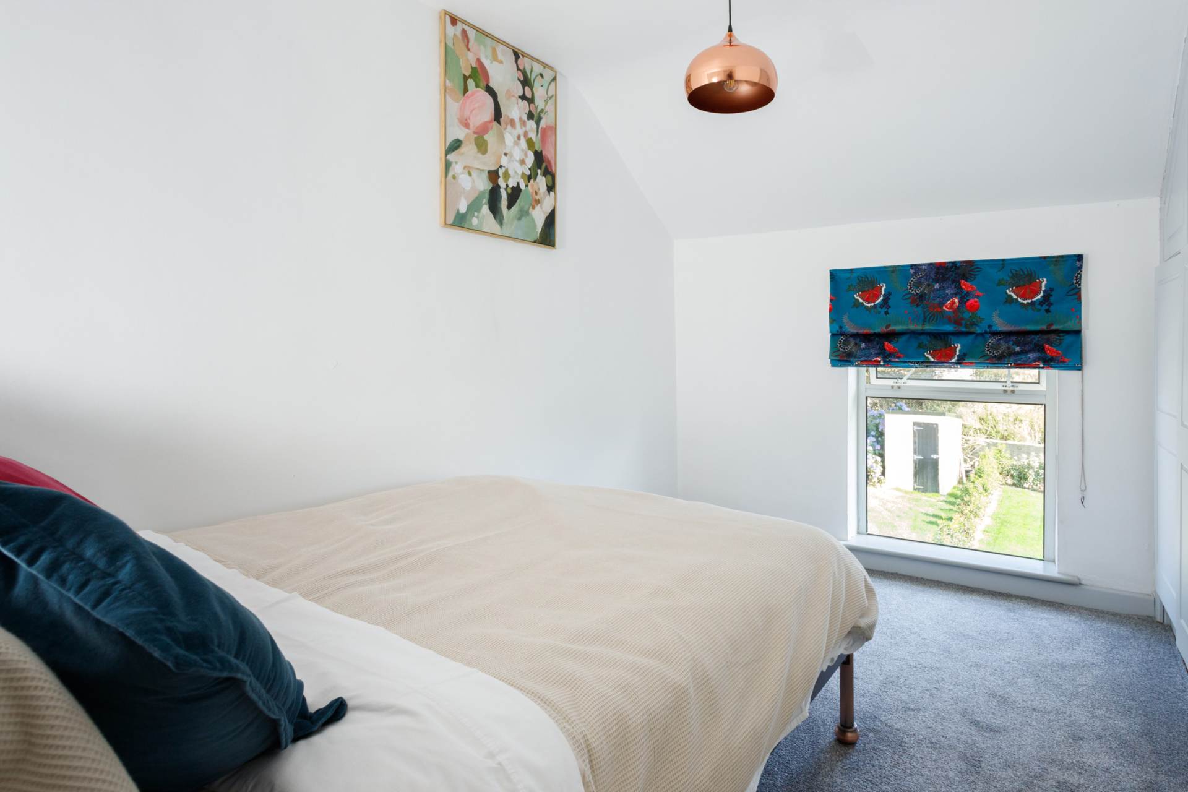
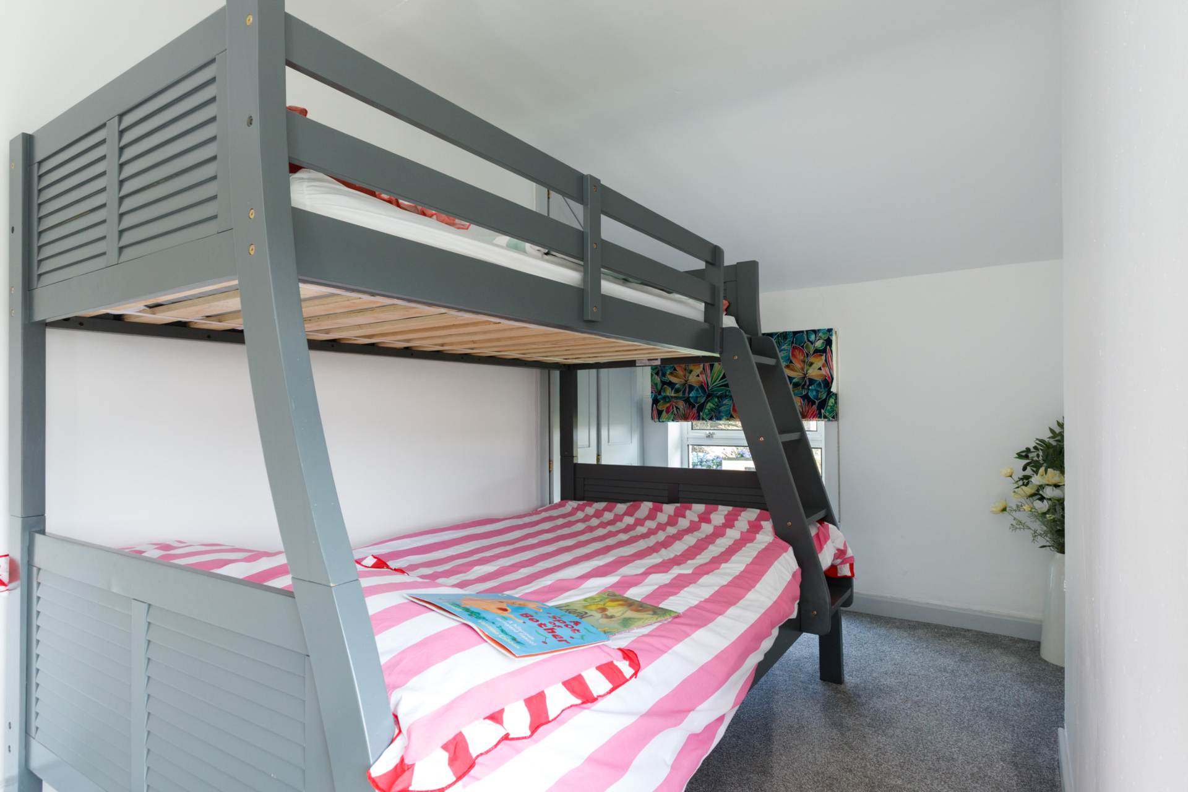
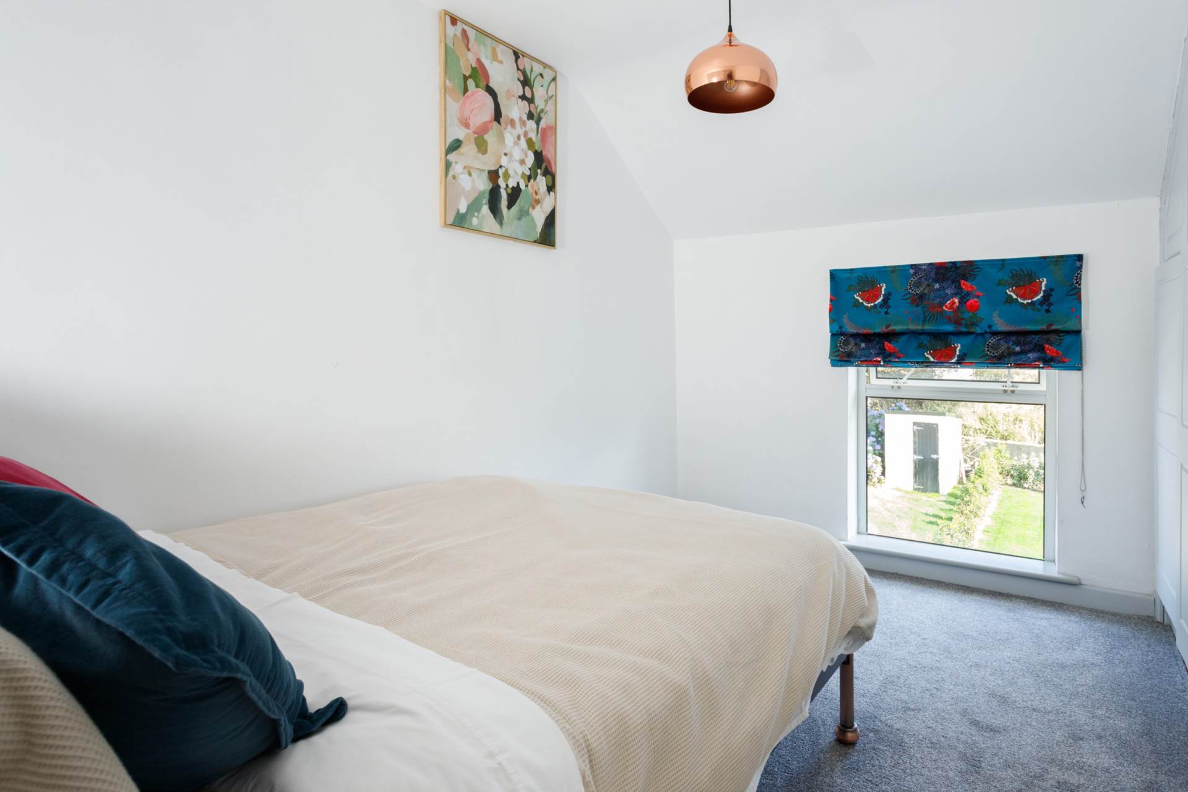
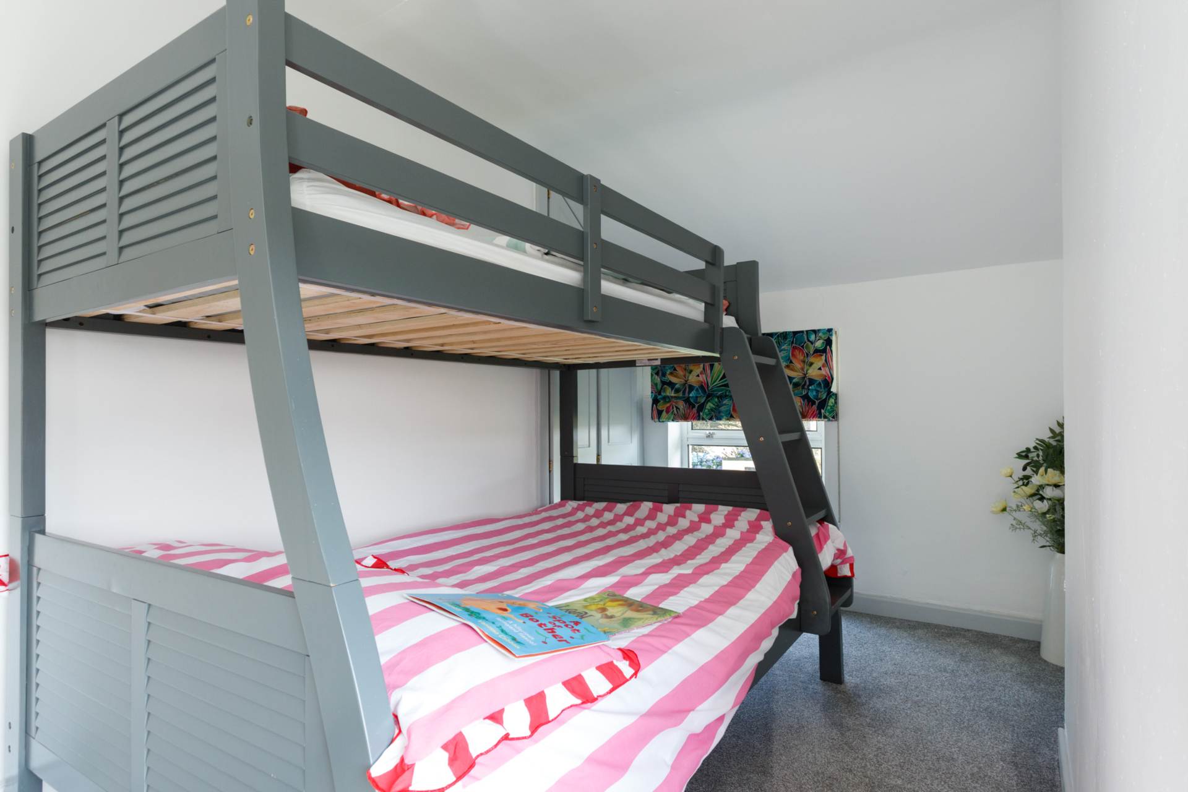
Double bedroom carpeted throughout, boasting lovely garden views.
Bedroom Two 3.7 m x 2.3 m
Double bedroom carpeted throughout, boasting lovely garden views.
Services
There is a private well and septic tank. Broadband is available, Imagine Broadband is currently installed.
Heating is by means of oil fired central heating, a stove in the back kitchen and an open fire in the sitting room.
Outside
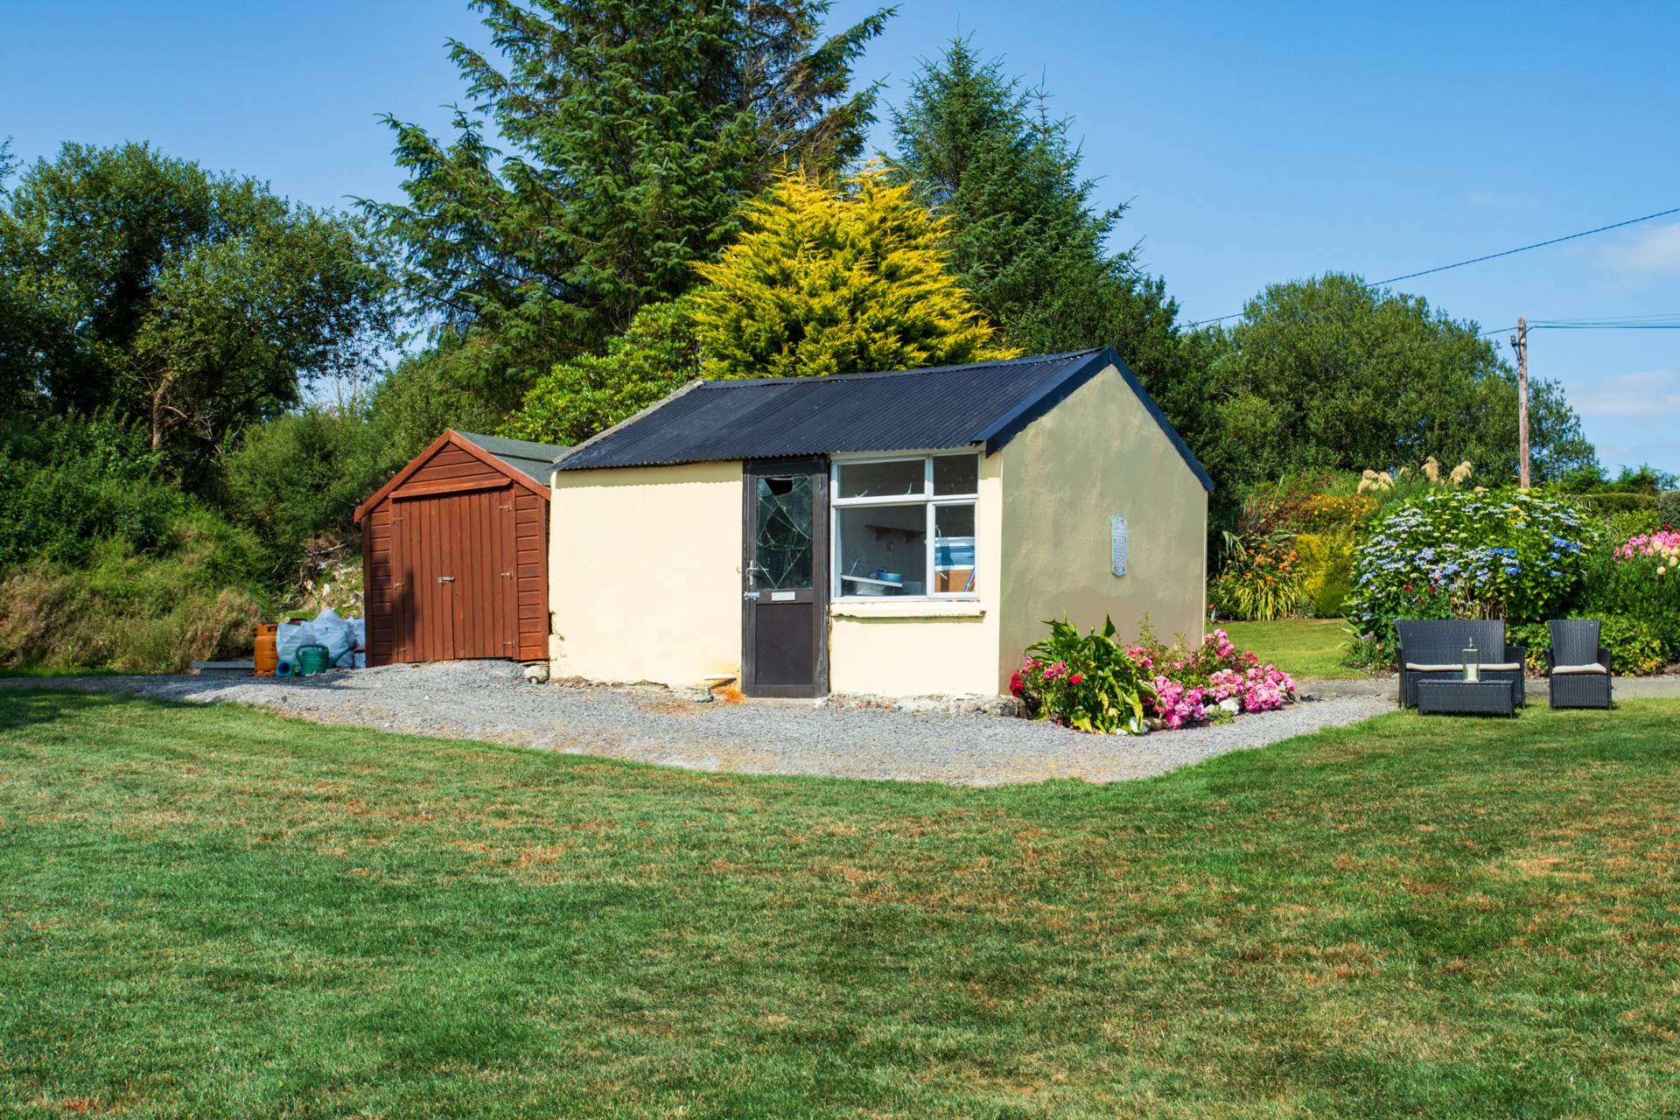
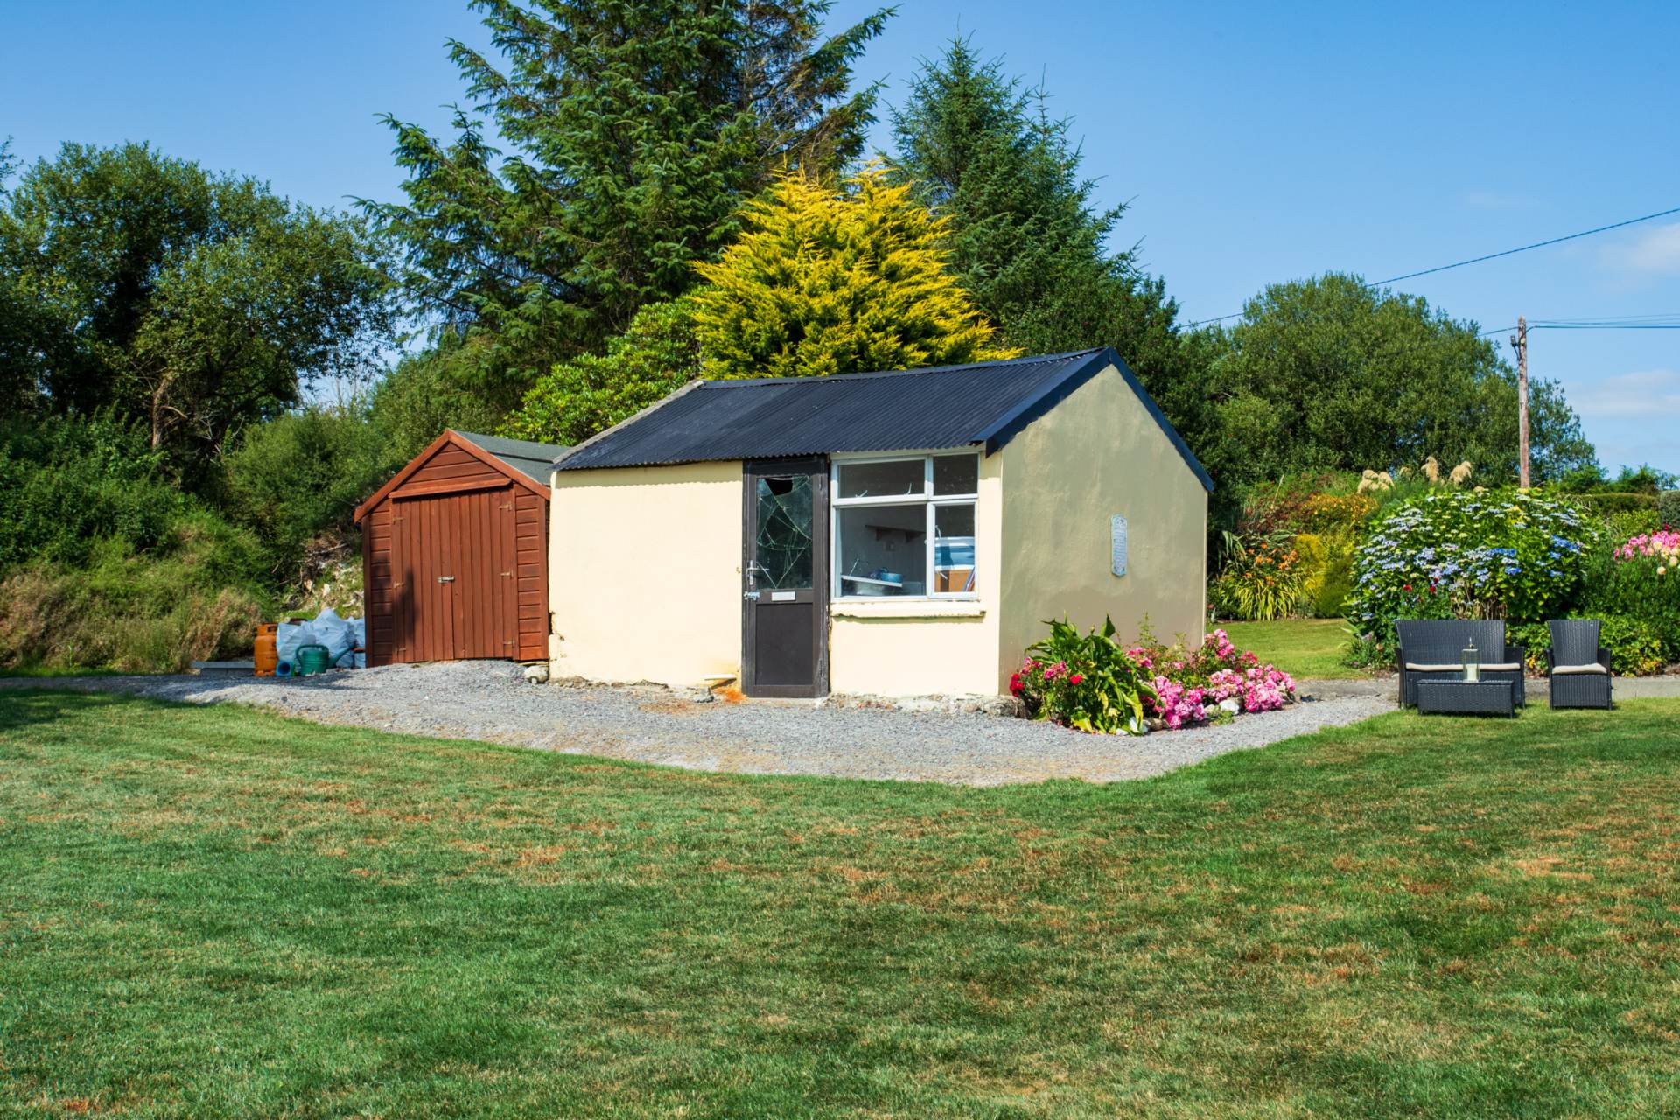
There is a large concrete built outbuilding together with a timber shed.
Directions:
Type Eircode P85 VX25 into smart phone for exact driving directions.
Features
- Charming countryside cottage with magical views and superb garden c. 0.5 acres
- 3 bedroom characterful, traditional dwelling extending to c. 100 Sqft
- Wonderfully situated in a tranquil setting
- Outbuilding with potential for further development
Floorplan
Explore other properties and sales history in Rossmore.